
Refine Search

8092 Thistlewood DriveWest Chester, OH 45069

Residential - Single Family MLS 1888296 New to the Market Coming Soon
4 beds 2 full baths 1 partial baths 2,846 sqft
Coming Soon $499,900
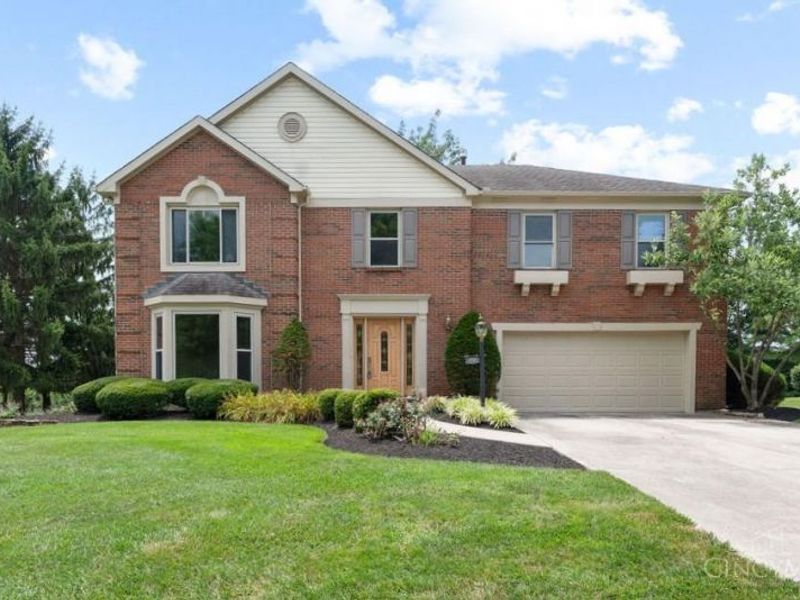
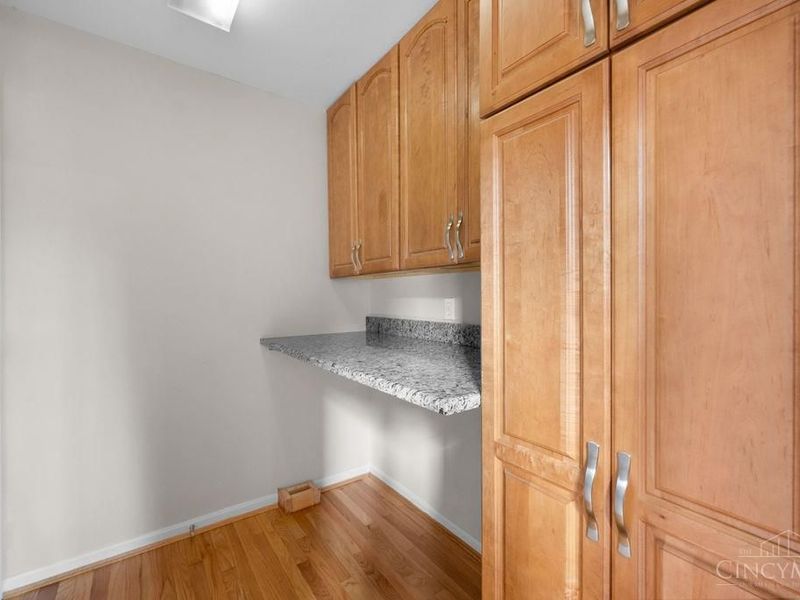
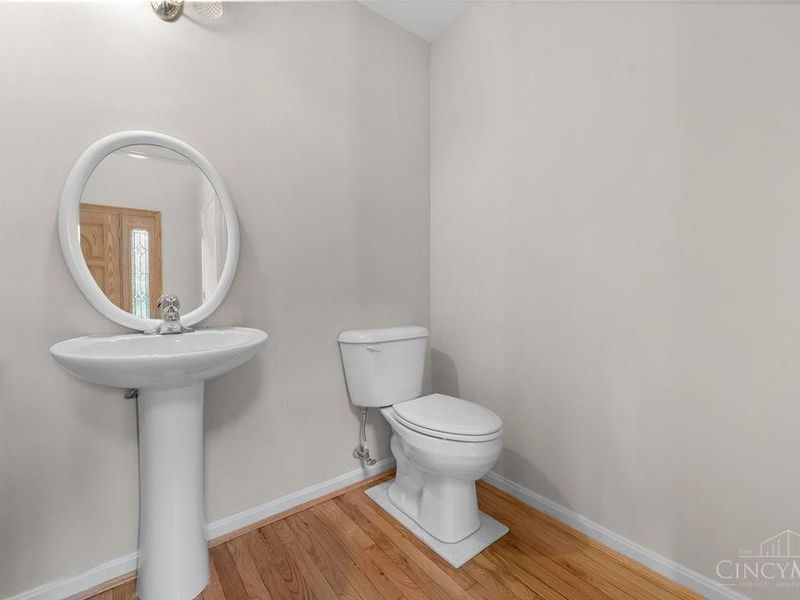
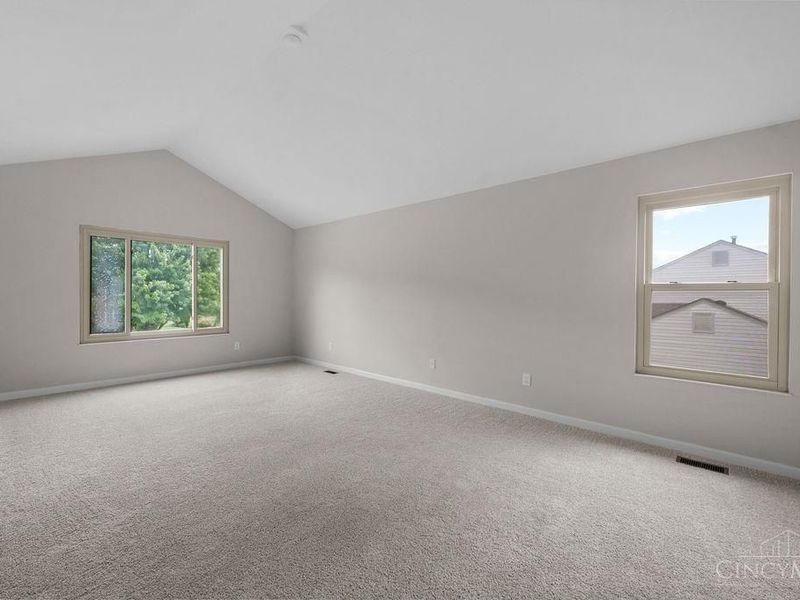
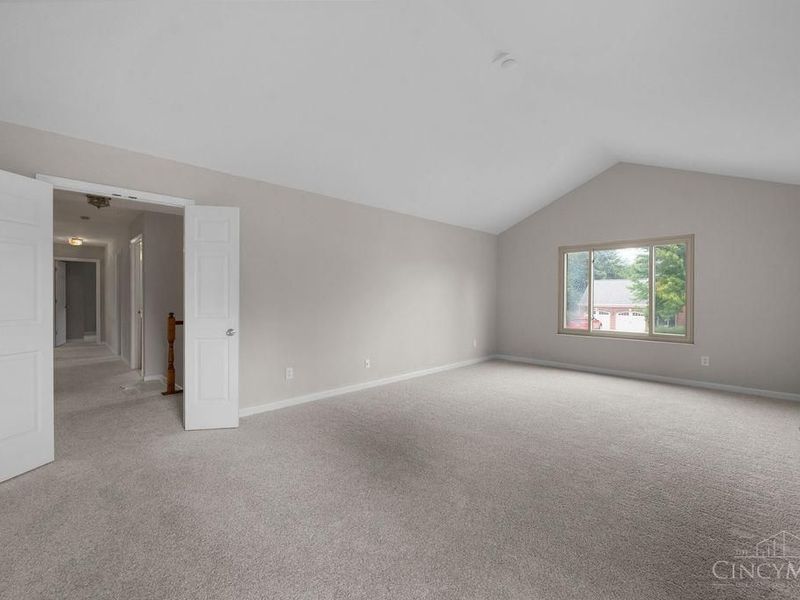
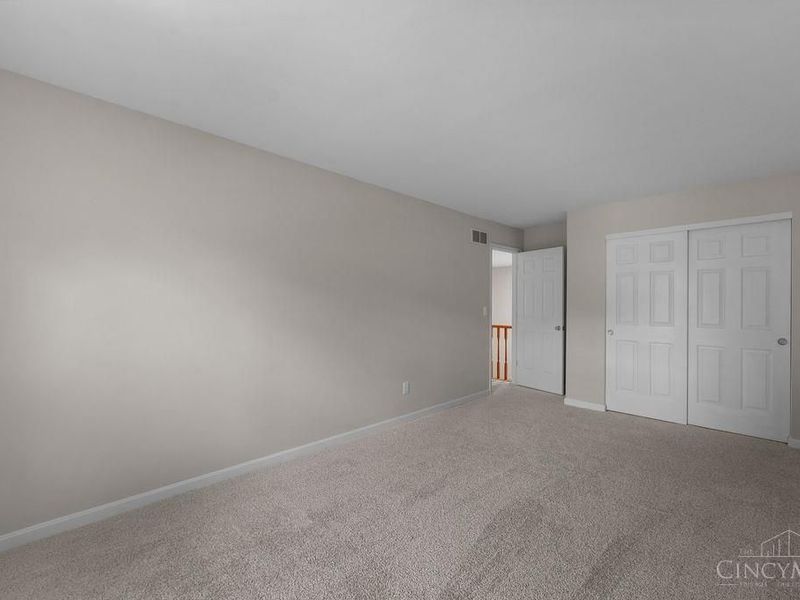
  • 8092 Thistlewood Drive, West Chester, OH 45069 Photo 1
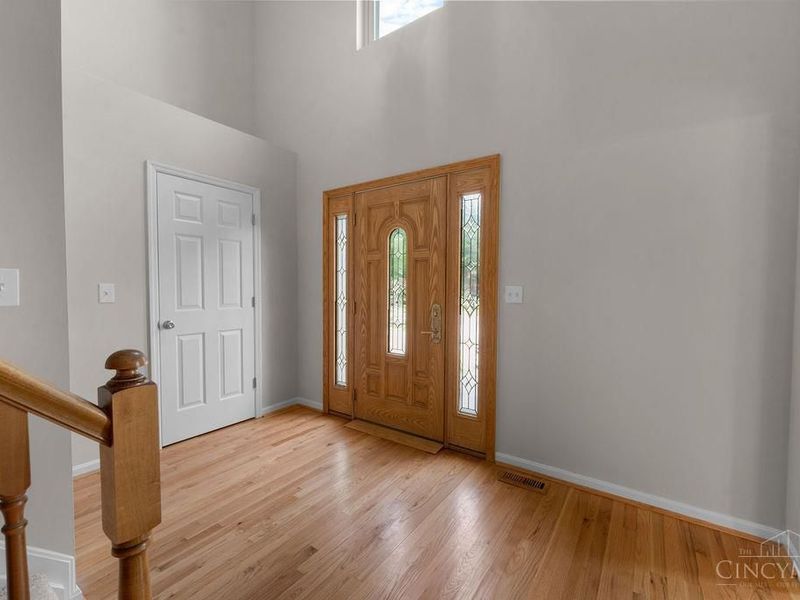
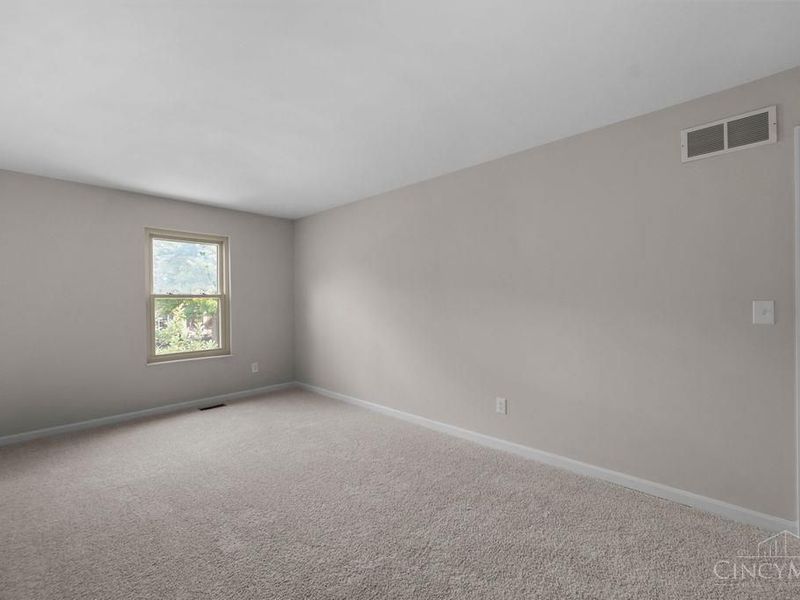
  • 8092 Thistlewood Drive, West Chester, OH 45069 Photo 2
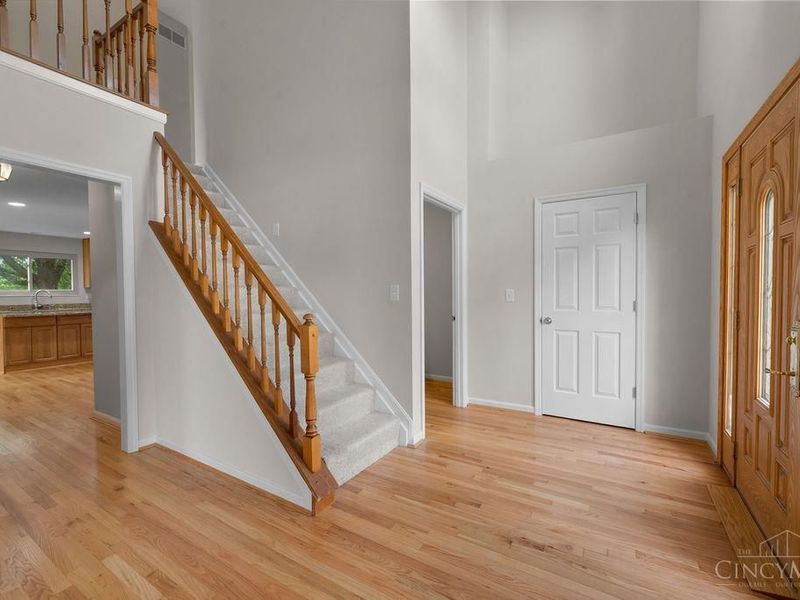
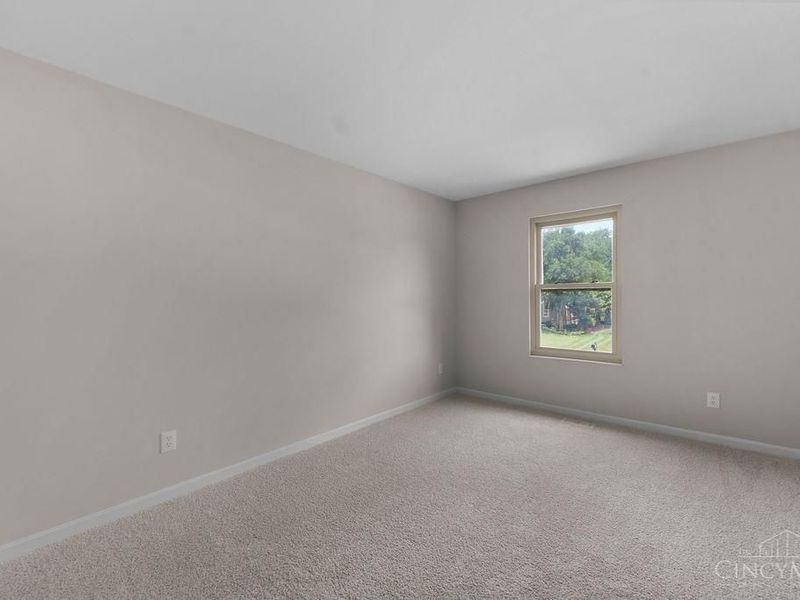
  • 8092 Thistlewood Drive, West Chester, OH 45069 Photo 3
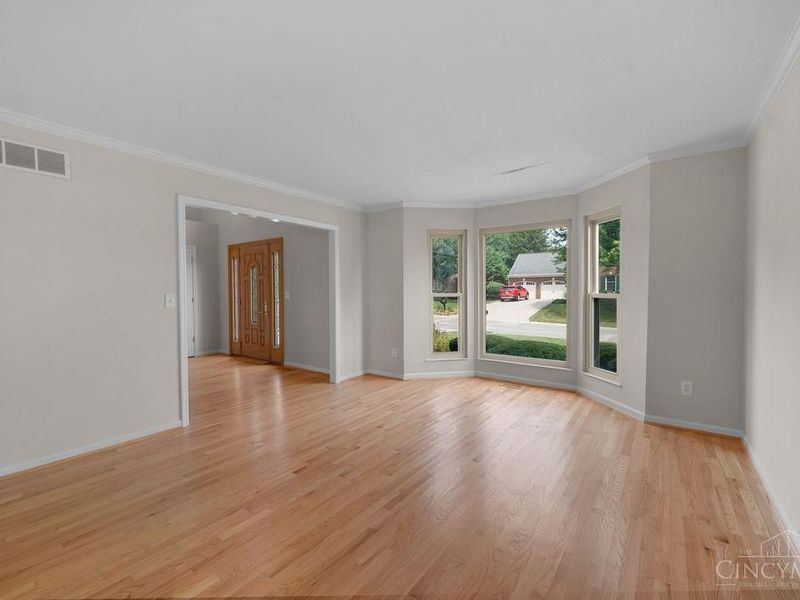
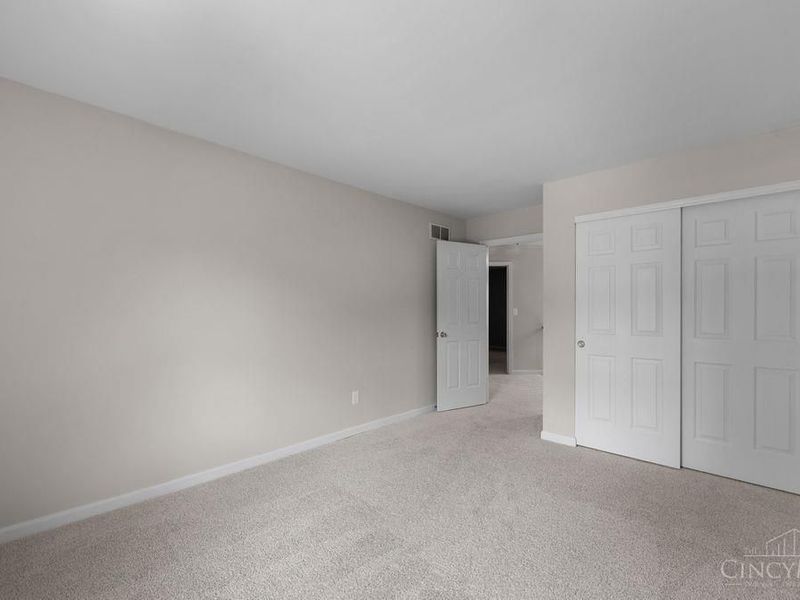
  • 8092 Thistlewood Drive, West Chester, OH 45069 Photo 4
  • 8092 Thistlewood Drive, West Chester, OH 45069 Photo 5
  • 8092 Thistlewood Drive, West Chester, OH 45069 Photo 6
  • 8092 Thistlewood Drive, West Chester, OH 45069 Photo 7
  • 8092 Thistlewood Drive, West Chester, OH 45069 Photo 8
  • 8092 Thistlewood Drive, West Chester, OH 45069 Photo 9
  • 8092 Thistlewood Drive, West Chester, OH 45069 Photo 10
  • 8092 Thistlewood Drive, West Chester, OH 45069 Photo 11
  • 8092 Thistlewood Drive, West Chester, OH 45069 Photo 12
  • 8092 Thistlewood Drive, West Chester, OH 45069 Photo 13
  • 8092 Thistlewood Drive, West Chester, OH 45069 Photo 14
  • 8092 Thistlewood Drive, West Chester, OH 45069 Photo 15
  • 8092 Thistlewood Drive, West Chester, OH 45069 Photo 16
  • 8092 Thistlewood Drive, West Chester, OH 45069 Photo 17
  • 8092 Thistlewood Drive, West Chester, OH 45069 Photo 18
  • 8092 Thistlewood Drive, West Chester, OH 45069 Photo 19
  • 8092 Thistlewood Drive, West Chester, OH 45069 Photo 20
  • 8092 Thistlewood Drive, West Chester, OH 45069 Photo 21
  • 8092 Thistlewood Drive, West Chester, OH 45069 Photo 22
  • 8092 Thistlewood Drive, West Chester, OH 45069 Photo 23
  • 8092 Thistlewood Drive, West Chester, OH 45069 Photo 24
  • 8092 Thistlewood Drive, West Chester, OH 45069 Photo 25
  • 8092 Thistlewood Drive, West Chester, OH 45069 Photo 26
  • 8092 Thistlewood Drive, West Chester, OH 45069 Photo 27
  • 8092 Thistlewood Drive, West Chester, OH 45069 Photo 28
  • 8092 Thistlewood Drive, West Chester, OH 45069 Photo 29
  • 8092 Thistlewood Drive, West Chester, OH 45069 Photo 30
  • 8092 Thistlewood Drive, West Chester, OH 45069 Photo 31
  • 8092 Thistlewood Drive, West Chester, OH 45069 Photo 32
  • 8092 Thistlewood Drive, West Chester, OH 45069 Photo 33
  • 8092 Thistlewood Drive, West Chester, OH 45069 Photo 34
  • 8092 Thistlewood Drive, West Chester, OH 45069 Photo 35
  • 8092 Thistlewood Drive, West Chester, OH 45069 Photo 36
  • 8092 Thistlewood Drive, West Chester, OH 45069 Photo 37
  • 8092 Thistlewood Drive, West Chester, OH 45069 Photo 38
  • 8092 Thistlewood Drive, West Chester, OH 45069 Photo 39
  • 8092 Thistlewood Drive, West Chester, OH 45069 Photo 40
  • 8092 Thistlewood Drive, West Chester, OH 45069 Photo 41
  • 8092 Thistlewood Drive, West Chester, OH 45069 Photo 42
  • 8092 Thistlewood Drive, West Chester, OH 45069 Photo 43
  • 8092 Thistlewood Drive, West Chester, OH 45069 Photo 44
  • 8092 Thistlewood Drive, West Chester, OH 45069 Photo 45
  • 8092 Thistlewood Drive, West Chester, OH 45069 Photo 46
  • 8092 Thistlewood Drive, West Chester, OH 45069 Photo 47
  • 8092 Thistlewood Drive, West Chester, OH 45069 Photo 48
  • 8092 Thistlewood Drive, West Chester, OH 45069 Photo 49
  • 8092 Thistlewood Drive, West Chester, OH 45069 Photo 50
  • 8092 Thistlewood Drive, West Chester, OH 45069 Photo 51
  • 8092 Thistlewood Drive, West Chester, OH 45069 Photo 52
  • 8092 Thistlewood Drive, West Chester, OH 45069 Photo 53
  • 8092 Thistlewood Drive, West Chester, OH 45069 Photo 54
1/54 Text To Me Fullscreen

Listed By

Agency Name: Huff Realty
Agent Name: Scot Avery
Agency Phone: 513-644-4833

agent picture

Shown By

Agent Name: Ethan Rebuck
Agent Phone: (330) 430-9663
Agency Title: Cutler Real Estate

IDX logo

TOUR THIS HOME

Choose a date and time to see 8092 Thistlewood Drive, West Chester, OH 45069.
I will get in touch with you shortly.

Choose your video chat app
Request a Showing
  • Wednesday July 29
  • Thursday July 30
  • Friday July 31
  • Saturday August 1
  • Sunday August 2
  • Monday August 3
  • Tuesday August 4
  • Wednesday August 5
  • Thursday August 6
  • Friday August 7
  • Saturday August 8
  • Sunday August 9
  • Monday August 10
  • Tuesday August 11
  • Wednesday August 12
  • 7:00 AM
  • 7:30 AM
  • 8:00 AM
  • 8:30 AM
  • 9:00 AM
  • 9:30 AM
  • 10:00 AM
  • 10:30 AM
  • 11:00 AM
  • 11:30 AM
  • 12:00 PM
  • 12:30 PM
  • 1:00 PM
  • 1:30 PM
  • 2:00 PM
  • 2:30 PM
  • 3:00 PM
  • 3:30 PM
  • 4:00 PM
  • 4:30 PM
  • 5:00 PM
  • 5:30 PM
  • 6:00 PM
  • 6:30 PM
  • 7:00 PM
  • 7:30 PM
  • 8:00 PM
  • 8:30 PM
  • 9:00 PM
Preferred Communication Method

Property Description

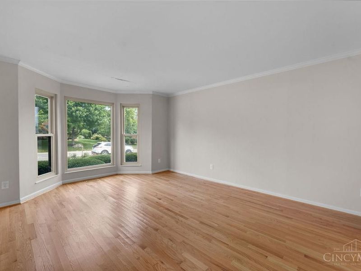
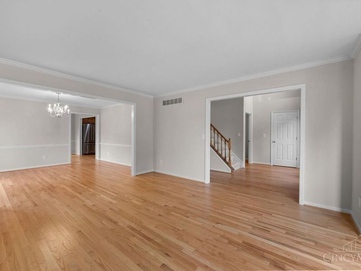
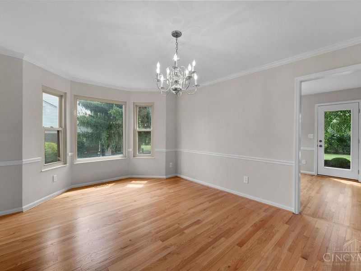
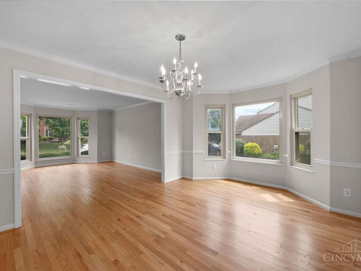
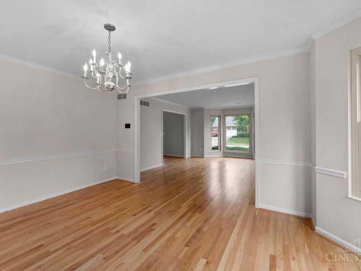
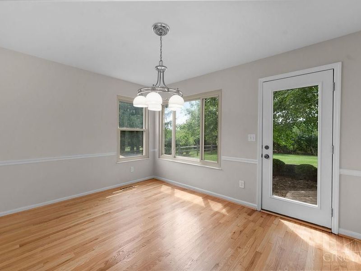
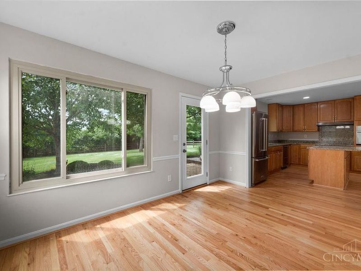
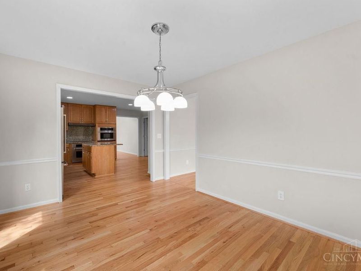
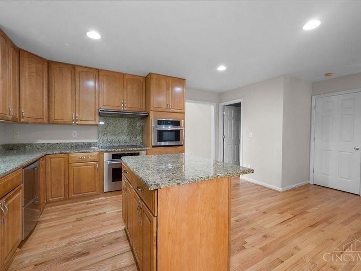
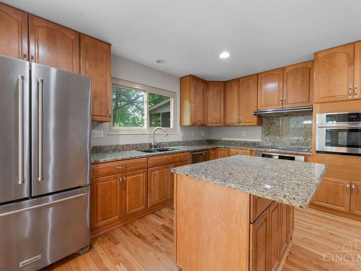
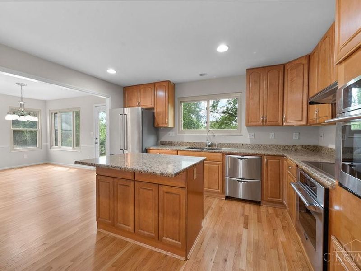
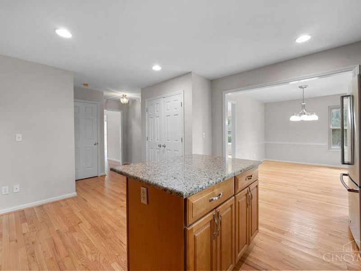
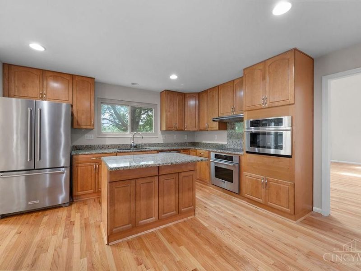
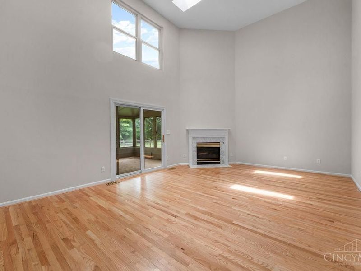
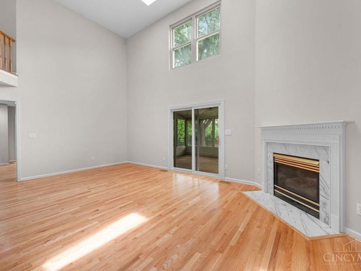
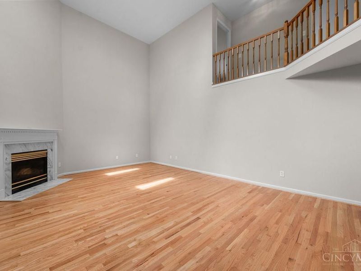
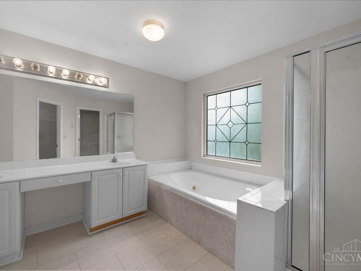
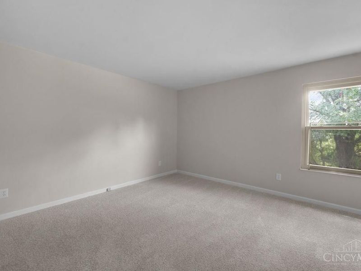
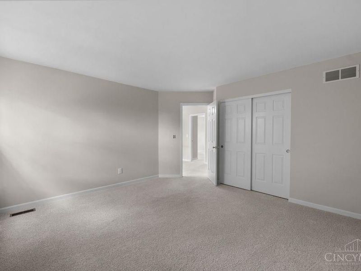
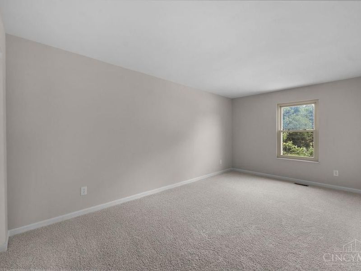
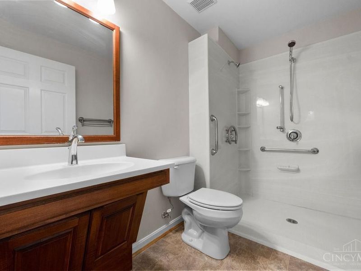
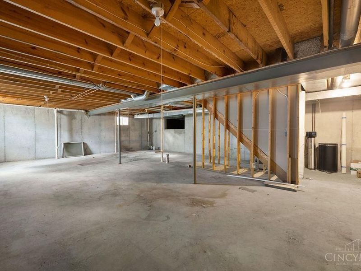
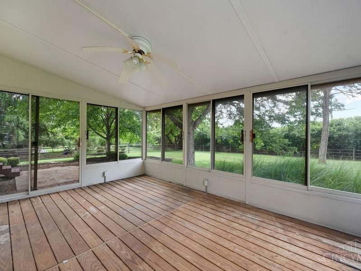
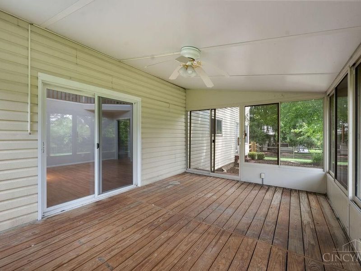
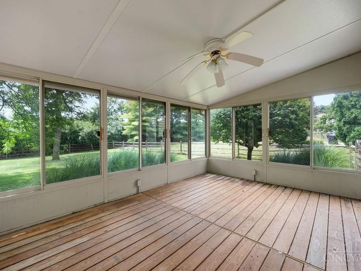
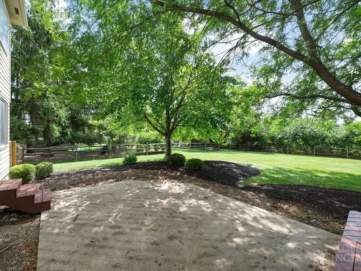
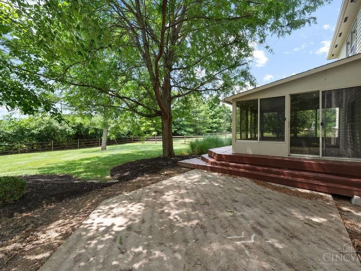
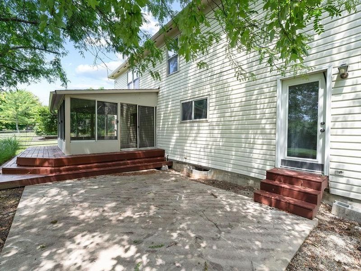
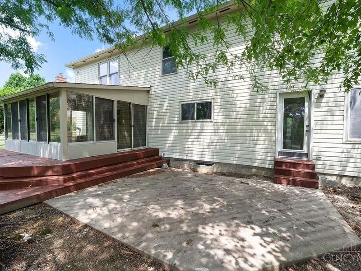
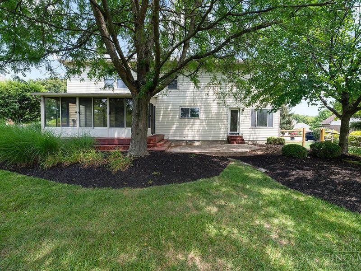
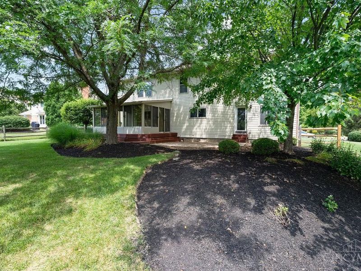
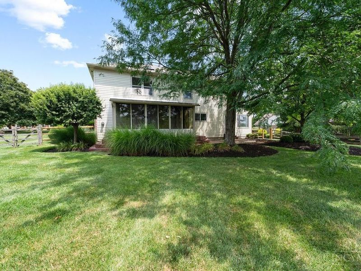
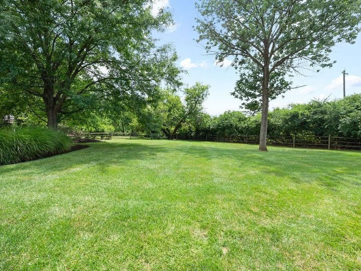
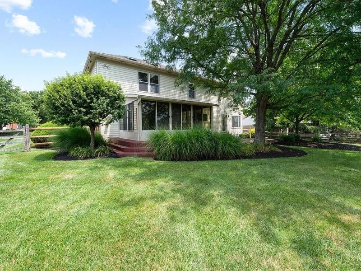
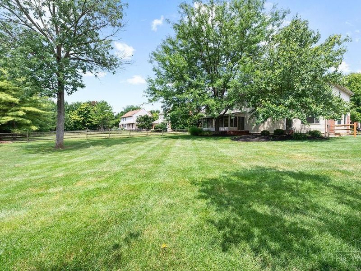
Located in the desirable Hunters Ridge Farm community in West Chester, this 4-bedroom, 2.5-bath home offers a spacious floor plan and excellent potential. The eat-in kitchen features granite countertops, center island, stainless steel appliances, and a bright breakfast room with walkout to the rear patio. The dramatic two-story family room showcases a fireplace and opens to a screened-in deck overlooking the flat, fully fenced backyard. Beautifully refinished hardwood floors span the first floor, while brand-new carpet has been installed throughout the second level. The second-floor full bath includes accessibility features. Major updates include HVAC with whole-house humidifier and UV air purification (2022) and a new water heater (2025). The unfinished basement offers a full bath rough-in and future finishing potential. Bring your personal touches and enjoy the neighborhood pool, plus convenient access to shopping, dining, parks, and major highways.

8092 Thistlewood Drive | MLS# 1888296

This single family home located at 8092 Thistlewood Drive, West Chester, OH 45069 is currently listed for sale with an asking price of $499,900. This property was built in 1992 and has 4 bedrooms and 2 full and 1 partial baths with 2846 sq. ft. Thistlewood Drive is located in the Tylers Crossing subdivision within the Lakota school district. Search Tylers Crossing real estate on www.ethanrebuck.com today.

Property Features

Property Type: Residential - Single Family
Basement: Yes
Basement: Full
Cooling: Central Air
Days on Market: 1
Fireplaces: 1
Garage: 2
Heating: Forced Air, Gas
Home Style: Transitional
Lot Size: 0.47 Acres
Roof Type: Shingle
Stories: 2.0
Taxes: $6,494
Year Built: 1992

Amenities

9Ft + Ceiling
Crown Molding
Multi Panel Doors
Covered Deck/Patio
Deck
Patio
Porch

Feature Descriptions

Access: City Street
Appliances: Dishwasher, Dryer, Electric Cooktop, Garbage Disposal, Microwave, Oven/Range, Refrigerator, Washer
Association Includes: AssociationDues, LandscapingCommunity, PlayArea, Pool
Association Name: Tylers Crossing
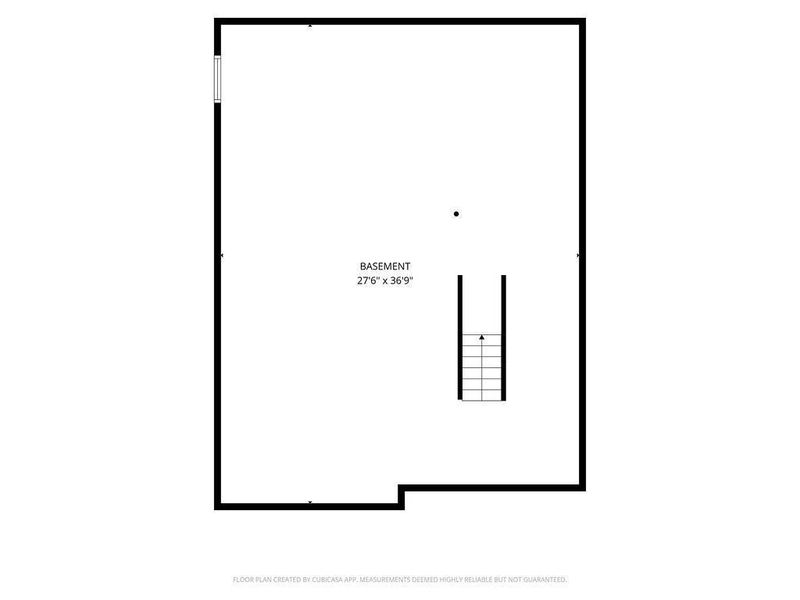
Basement Fatures: Bath Rough-In, Concrete Floor, Unfinished
Exterior: Brick, Vinyl Siding
Fireplace Features: Gas
Flex Rooms: 3 Season Room
Foundation: Poured
Garage/Carport: Built in, Garage Attached
Gas: Natural
Great Room: Fireplace, Wood Floor
HOA Fee: 520/Annually
HOA Y/N: 1
Kitchen: Pantry, Counter Bar, Walkout, Island, Wood Floor, Marble/Granite/Slate
Lot Dimensions: 100x200
Mechanical Systems: Garage Door Opener, Sump Pump, Water Softener
Miscellaneous: 220 Volt, Attic Storage, Cable, Ceiling Fan, Recessed Lights, Smoke Alarm
Parcel #: M5620-192-000-064
Parking: Off Street, Driveway
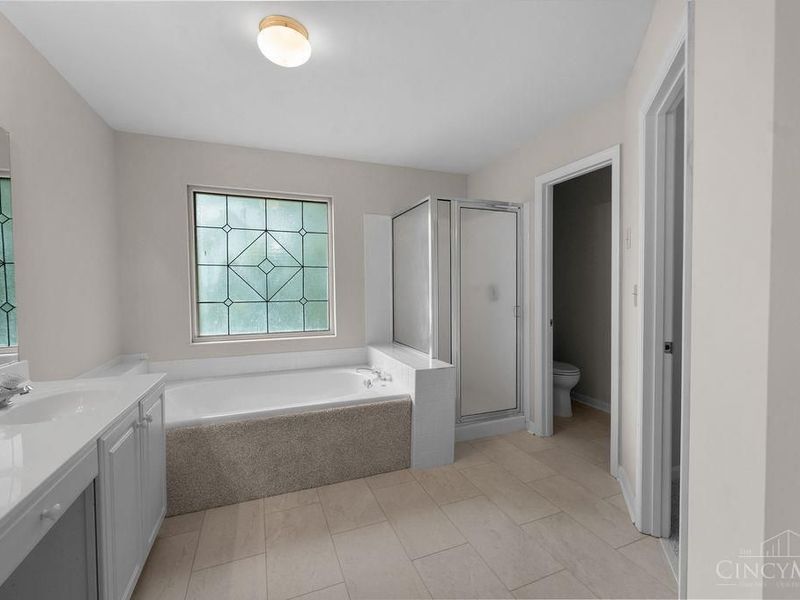
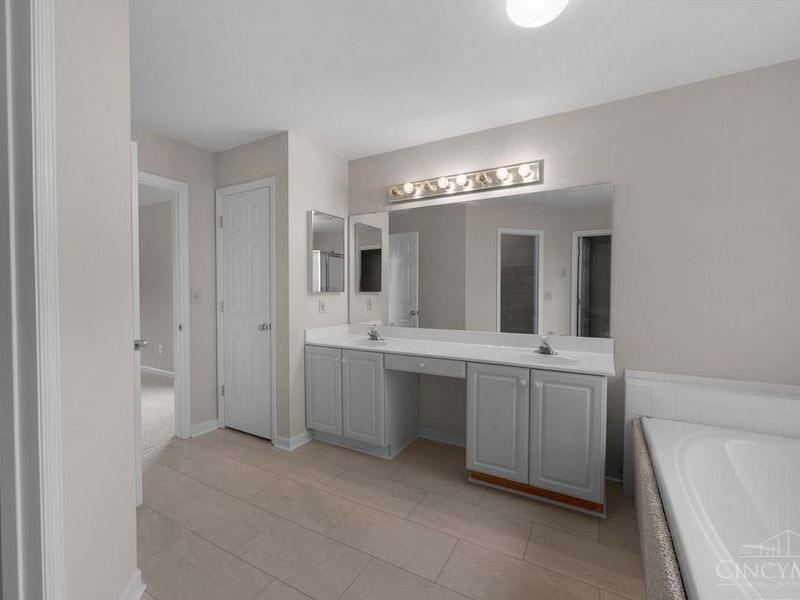
Primary Bathroom: Shower, Tile Floor, Double Vanity, Jetted Tub
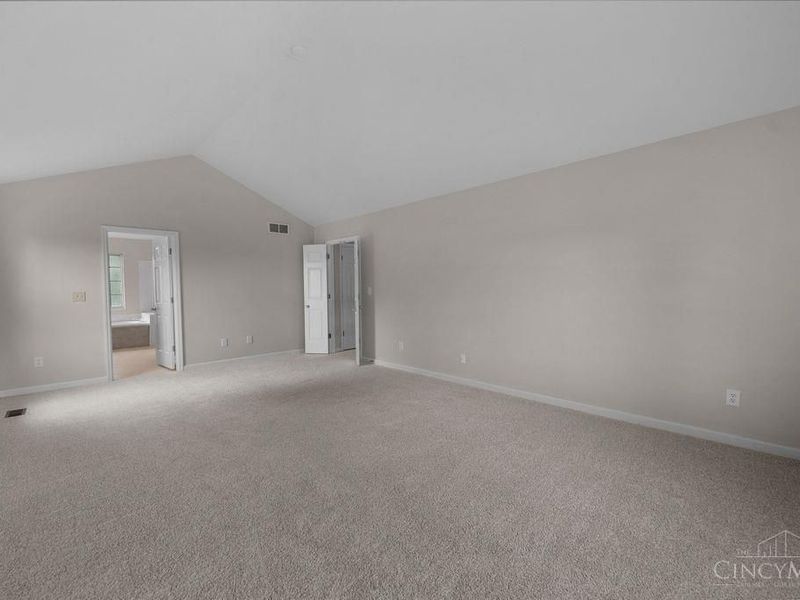
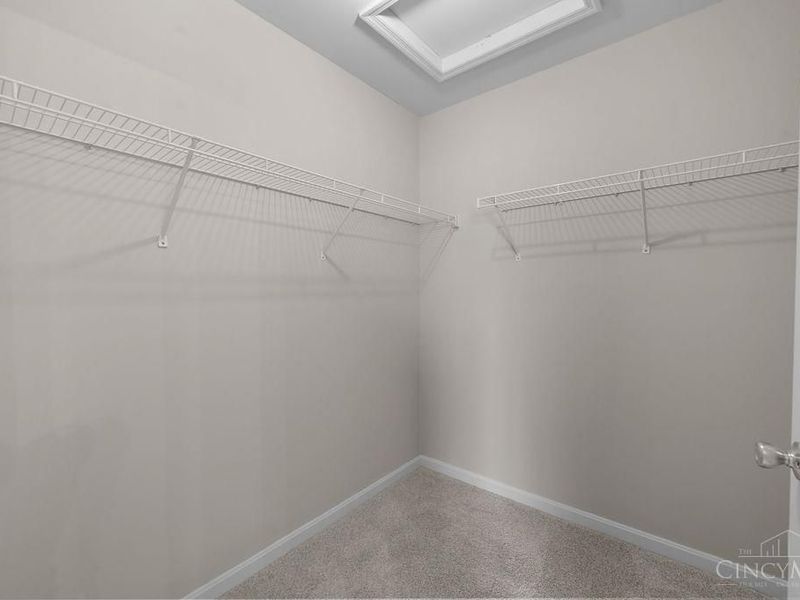
Primary Bedroom: Bath Adjoins, Walk-in Closet, Wall-to-Wall Carpet, Window Treatment
Rooms Total: 8
Sewer: Public Sewer
Smart Technology: Garage Door Opener
Special View Info: Woods
SQFT Basement: 440
Tax Abatement: No
Topography: Cleared, Level
Trees: Oak, Wooded-Partial
Water: Public
Water Heater: Gas
Window Features: Bay/Bow, Double Hung, Vinyl, Insulated

Room Sizes

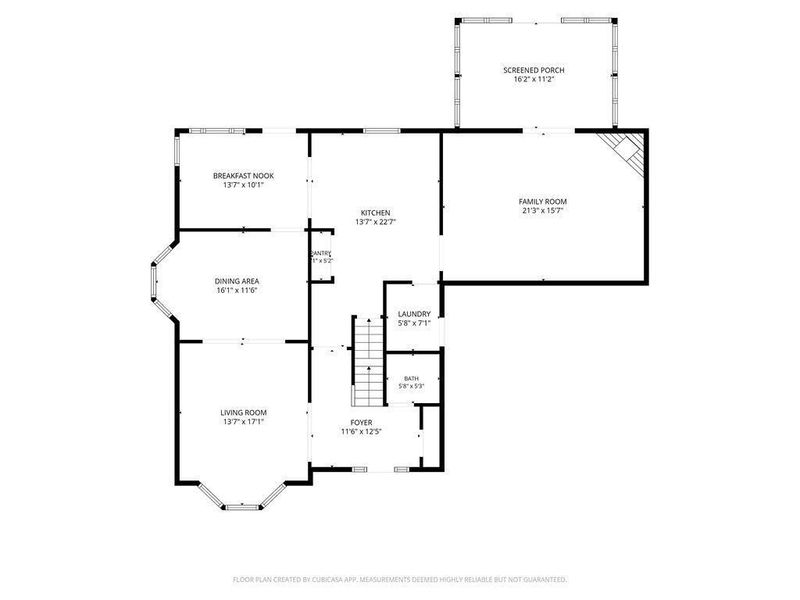
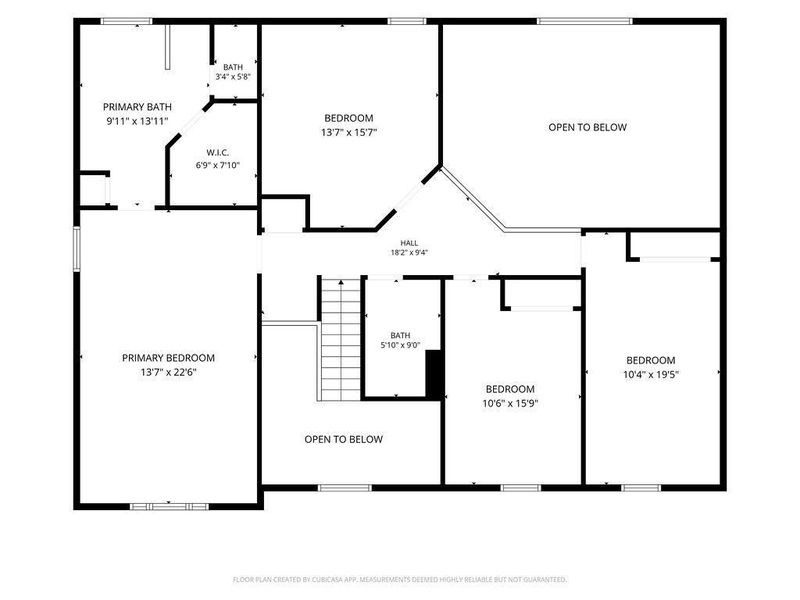
Primary Bedroom: 15 X 23 Level - 2
Bedroom 2: 14 X 13 Level - 2
Bedroom 3: 11 X 13 Level - 2
Bedroom 4: 10 X 17 Level - 2
Breakfast Room: 10 X 13 Level - 1
Dining Room: 16 X 13 Level - 1
Entry: 11 X 12 Level - 1
Great Room: 15 X 22 Level - 1
Living Room: 13 X 17 Level - 1
Laundry Room: 10 X 6 Level - 1

Local Schools

School District: Lakota

Estimate Your Payment

Estimated Payment

$ 3,247.70 per month $2,560.73 Principal & Interest $541.17 Property Tax $145.80 Homeowner's Insurance

Change Payment Information

%
years/fixed
yearly
yearly (est.)
(Payments are an estimate and may vary by lender)
Croos Country Mortgage

Login to My Homefinder

Forgot your password / First Login?

Login to My Homefinder

Pixel






