
Refine Search

7728 Devonwood CourtHuber Heights, OH 45424

Residential - Single Family MLS 963777 New to the Market
4 beds 3 full baths 1 partial baths 3,724 sqft
Active $599,917
  • 7728 Devonwood Court, Huber Heights, OH 45424 Photo 1
  • 7728 Devonwood Court, Huber Heights, OH 45424 Photo 2
  • 7728 Devonwood Court, Huber Heights, OH 45424 Photo 3
  • 7728 Devonwood Court, Huber Heights, OH 45424 Photo 4
  • 7728 Devonwood Court, Huber Heights, OH 45424 Photo 5
  • 7728 Devonwood Court, Huber Heights, OH 45424 Photo 6
  • 7728 Devonwood Court, Huber Heights, OH 45424 Photo 7
  • 7728 Devonwood Court, Huber Heights, OH 45424 Photo 8
  • 7728 Devonwood Court, Huber Heights, OH 45424 Photo 9
  • 7728 Devonwood Court, Huber Heights, OH 45424 Photo 10
  • 7728 Devonwood Court, Huber Heights, OH 45424 Photo 11
  • 7728 Devonwood Court, Huber Heights, OH 45424 Photo 12
  • 7728 Devonwood Court, Huber Heights, OH 45424 Photo 13
  • 7728 Devonwood Court, Huber Heights, OH 45424 Photo 14
  • 7728 Devonwood Court, Huber Heights, OH 45424 Photo 15
  • 7728 Devonwood Court, Huber Heights, OH 45424 Photo 16
  • 7728 Devonwood Court, Huber Heights, OH 45424 Photo 17
  • 7728 Devonwood Court, Huber Heights, OH 45424 Photo 18
  • 7728 Devonwood Court, Huber Heights, OH 45424 Photo 19
  • 7728 Devonwood Court, Huber Heights, OH 45424 Photo 20
  • 7728 Devonwood Court, Huber Heights, OH 45424 Photo 21
  • 7728 Devonwood Court, Huber Heights, OH 45424 Photo 22
  • 7728 Devonwood Court, Huber Heights, OH 45424 Photo 23
  • 7728 Devonwood Court, Huber Heights, OH 45424 Photo 24
  • 7728 Devonwood Court, Huber Heights, OH 45424 Photo 25
  • 7728 Devonwood Court, Huber Heights, OH 45424 Photo 26
  • 7728 Devonwood Court, Huber Heights, OH 45424 Photo 27
  • 7728 Devonwood Court, Huber Heights, OH 45424 Photo 28
  • 7728 Devonwood Court, Huber Heights, OH 45424 Photo 29
  • 7728 Devonwood Court, Huber Heights, OH 45424 Photo 30
  • 7728 Devonwood Court, Huber Heights, OH 45424 Photo 31
  • 7728 Devonwood Court, Huber Heights, OH 45424 Photo 32
  • 7728 Devonwood Court, Huber Heights, OH 45424 Photo 33
  • 7728 Devonwood Court, Huber Heights, OH 45424 Photo 34
  • 7728 Devonwood Court, Huber Heights, OH 45424 Photo 35
  • 7728 Devonwood Court, Huber Heights, OH 45424 Photo 36
  • 7728 Devonwood Court, Huber Heights, OH 45424 Photo 37
  • 7728 Devonwood Court, Huber Heights, OH 45424 Photo 38
  • 7728 Devonwood Court, Huber Heights, OH 45424 Photo 39
  • 7728 Devonwood Court, Huber Heights, OH 45424 Photo 40
  • 7728 Devonwood Court, Huber Heights, OH 45424 Photo 41
  • 7728 Devonwood Court, Huber Heights, OH 45424 Photo 42
  • 7728 Devonwood Court, Huber Heights, OH 45424 Photo 43
  • 7728 Devonwood Court, Huber Heights, OH 45424 Photo 44
  • 7728 Devonwood Court, Huber Heights, OH 45424 Photo 45
  • 7728 Devonwood Court, Huber Heights, OH 45424 Photo 46
  • 7728 Devonwood Court, Huber Heights, OH 45424 Photo 47
  • 7728 Devonwood Court, Huber Heights, OH 45424 Photo 48
  • 7728 Devonwood Court, Huber Heights, OH 45424 Photo 49
  • 7728 Devonwood Court, Huber Heights, OH 45424 Photo 50
  • 7728 Devonwood Court, Huber Heights, OH 45424 Photo 51
  • 7728 Devonwood Court, Huber Heights, OH 45424 Photo 52
  • 7728 Devonwood Court, Huber Heights, OH 45424 Photo 53
  • 7728 Devonwood Court, Huber Heights, OH 45424 Photo 54
  • 7728 Devonwood Court, Huber Heights, OH 45424 Photo 55
  • 7728 Devonwood Court, Huber Heights, OH 45424 Photo 56
  • 7728 Devonwood Court, Huber Heights, OH 45424 Photo 57
  • 7728 Devonwood Court, Huber Heights, OH 45424 Photo 58
  • 7728 Devonwood Court, Huber Heights, OH 45424 Photo 59
  • 7728 Devonwood Court, Huber Heights, OH 45424 Photo 60
  • 7728 Devonwood Court, Huber Heights, OH 45424 Photo 61
  • 7728 Devonwood Court, Huber Heights, OH 45424 Photo 62
  • 7728 Devonwood Court, Huber Heights, OH 45424 Photo 63
  • 7728 Devonwood Court, Huber Heights, OH 45424 Photo 64
  • 7728 Devonwood Court, Huber Heights, OH 45424 Photo 65
  • 7728 Devonwood Court, Huber Heights, OH 45424 Photo 66
  • 7728 Devonwood Court, Huber Heights, OH 45424 Photo 67
  • 7728 Devonwood Court, Huber Heights, OH 45424 Photo 68
  • 7728 Devonwood Court, Huber Heights, OH 45424 Photo 69
  • 7728 Devonwood Court, Huber Heights, OH 45424 Photo 70
  • 7728 Devonwood Court, Huber Heights, OH 45424 Photo 71
  • 7728 Devonwood Court, Huber Heights, OH 45424 Photo 72
1/72 Text To Me Fullscreen

Listed By

Agency Name: Plum Tree Realty
Agency Phone: (513) 443-5060

Shown By

Agent Name: Ethan Rebuck
Agent Phone: (330) 430-9663
Agency Title: Cutler Real Estate

IDX logo

TOUR THIS HOME

Choose a date and time to see 7728 Devonwood Court, Huber Heights, OH 45424.
I will get in touch with you shortly.

Choose your video chat app
Request a Showing
  • Wednesday July 29
  • Thursday July 30
  • Friday July 31
  • Saturday August 1
  • Sunday August 2
  • Monday August 3
  • Tuesday August 4
  • Wednesday August 5
  • Thursday August 6
  • Friday August 7
  • Saturday August 8
  • Sunday August 9
  • Monday August 10
  • Tuesday August 11
  • Wednesday August 12
  • 7:00 AM
  • 7:30 AM
  • 8:00 AM
  • 8:30 AM
  • 9:00 AM
  • 9:30 AM
  • 10:00 AM
  • 10:30 AM
  • 11:00 AM
  • 11:30 AM
  • 12:00 PM
  • 12:30 PM
  • 1:00 PM
  • 1:30 PM
  • 2:00 PM
  • 2:30 PM
  • 3:00 PM
  • 3:30 PM
  • 4:00 PM
  • 4:30 PM
  • 5:00 PM
  • 5:30 PM
  • 6:00 PM
  • 6:30 PM
  • 7:00 PM
  • 7:30 PM
  • 8:00 PM
  • 8:30 PM
  • 9:00 PM
Preferred Communication Method

Property Description

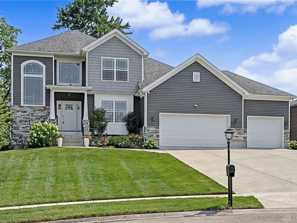
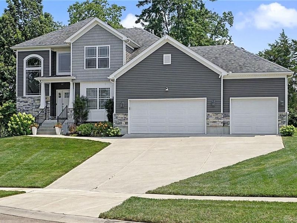
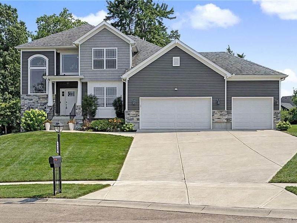
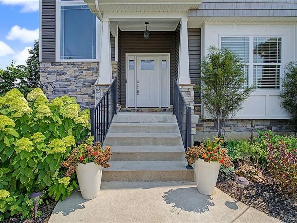
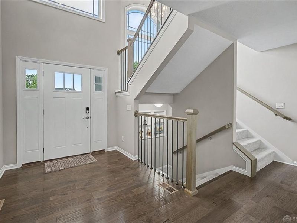
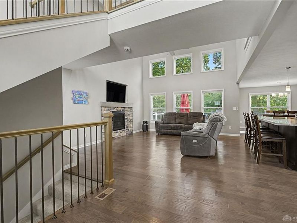
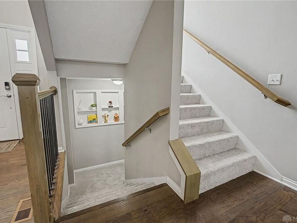
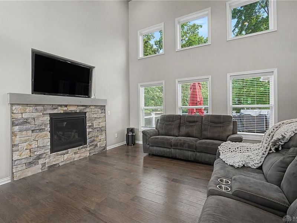
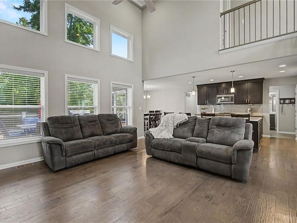
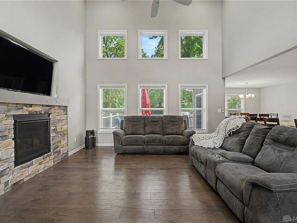
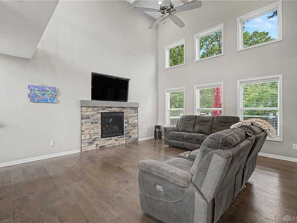
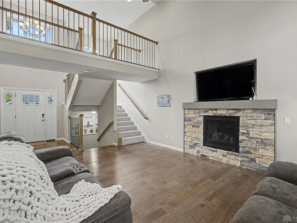
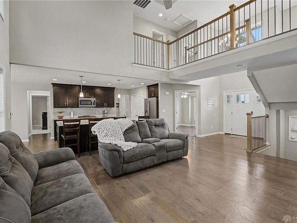
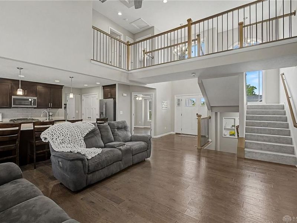
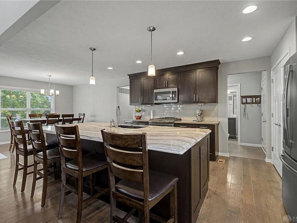
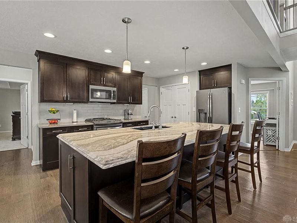
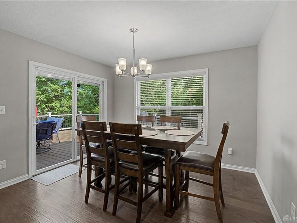
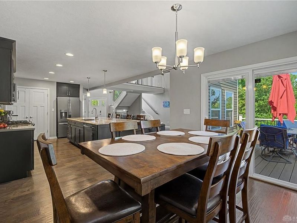
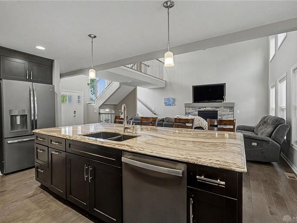
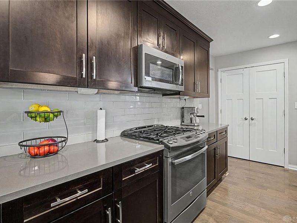
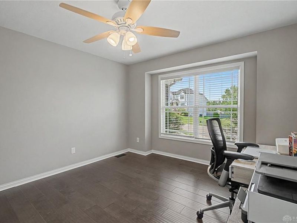
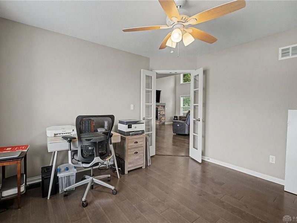
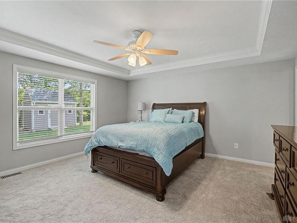
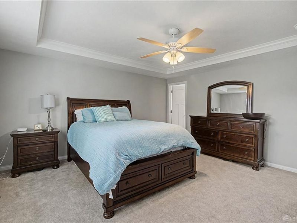
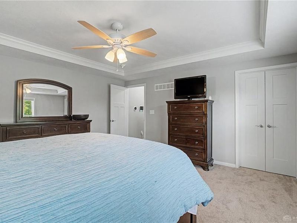
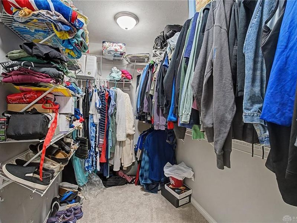
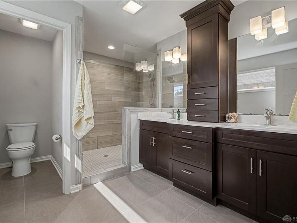
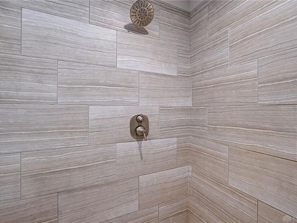
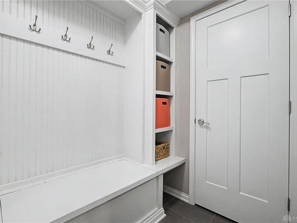
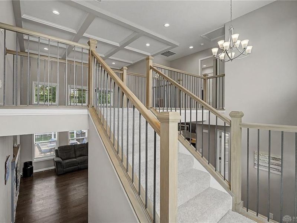
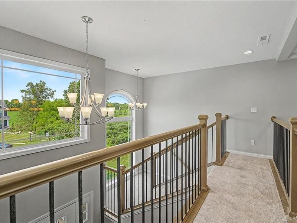
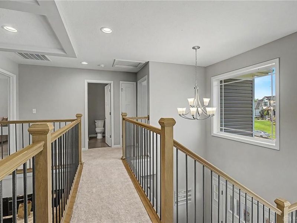
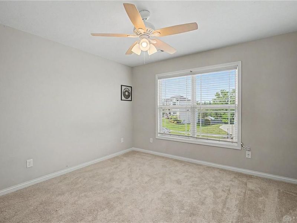
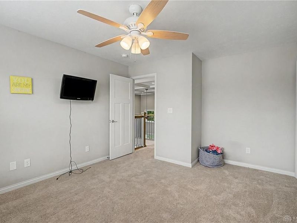
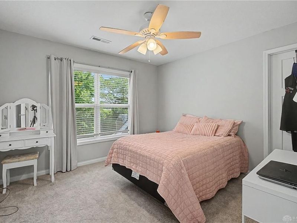
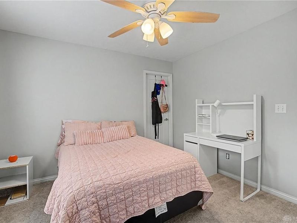
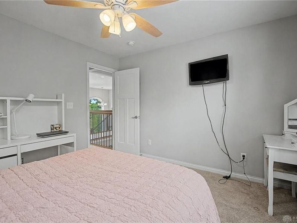
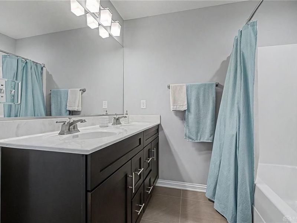
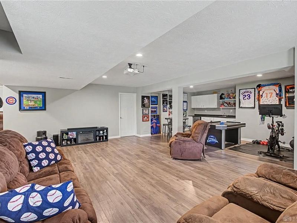
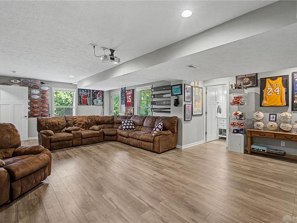
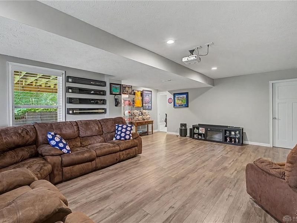
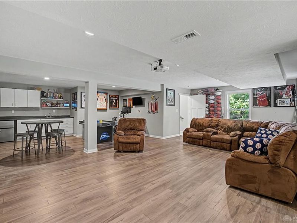
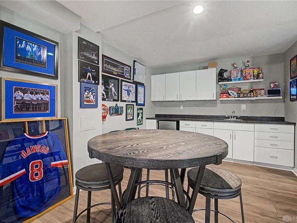
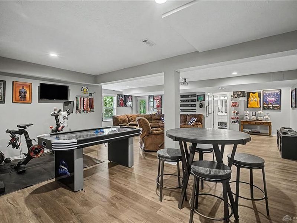
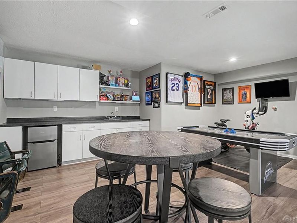
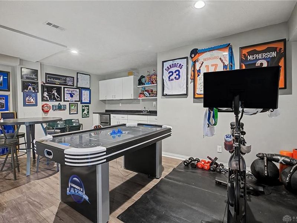
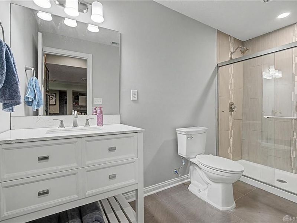
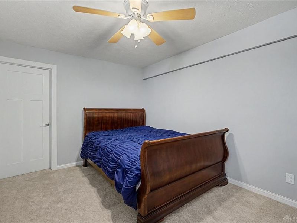
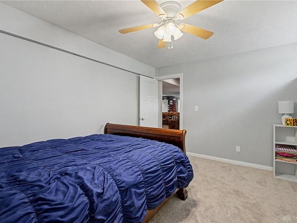
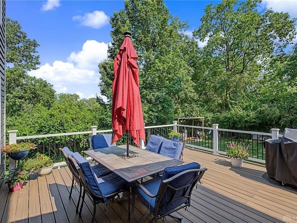
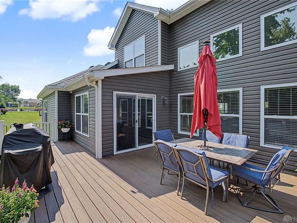
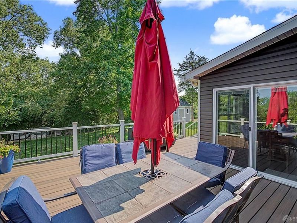
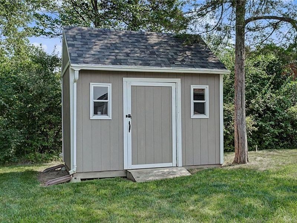
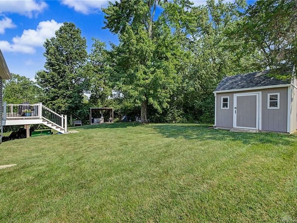
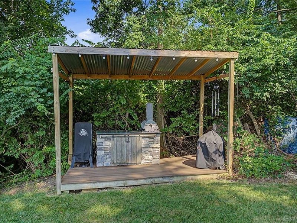
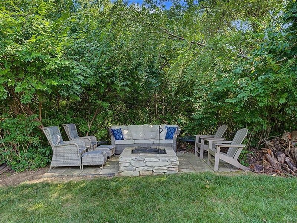
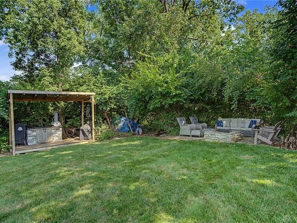
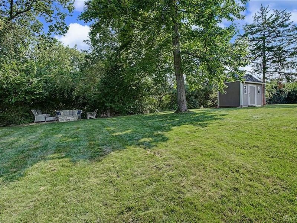
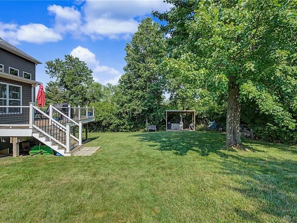
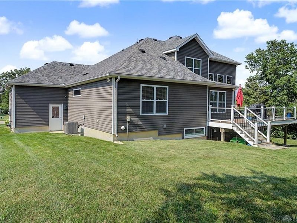
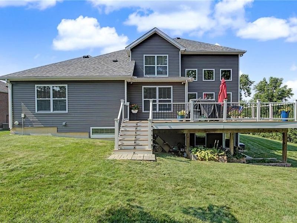
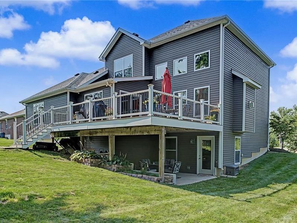
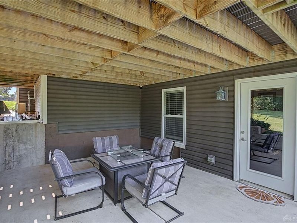
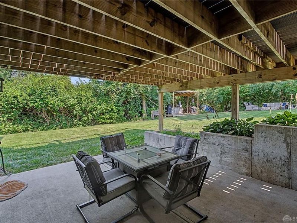
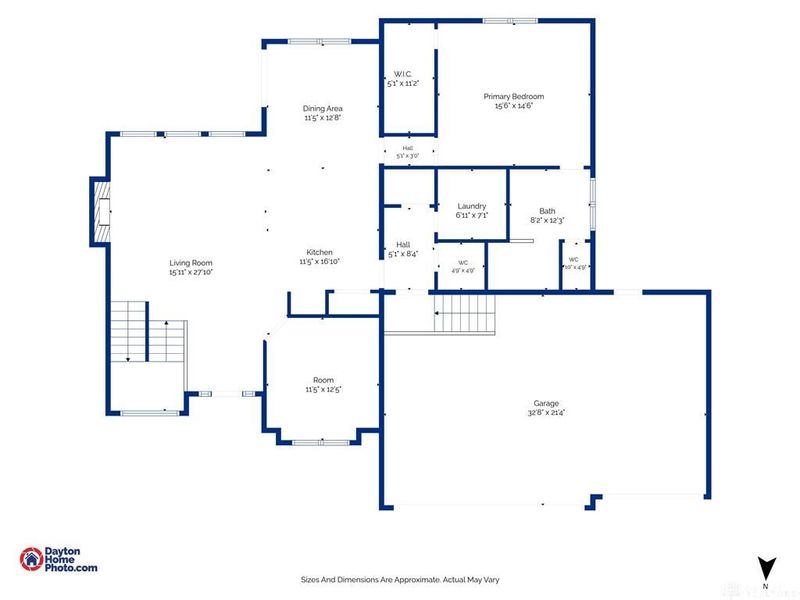
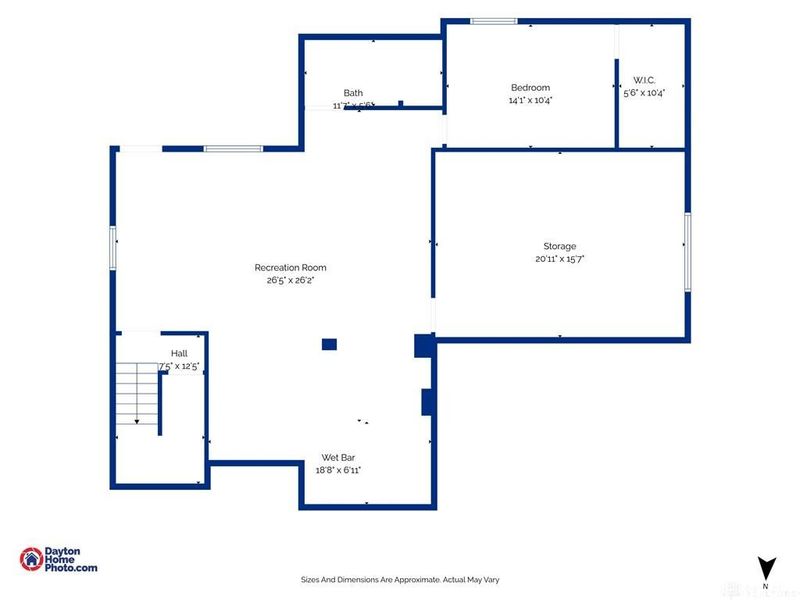
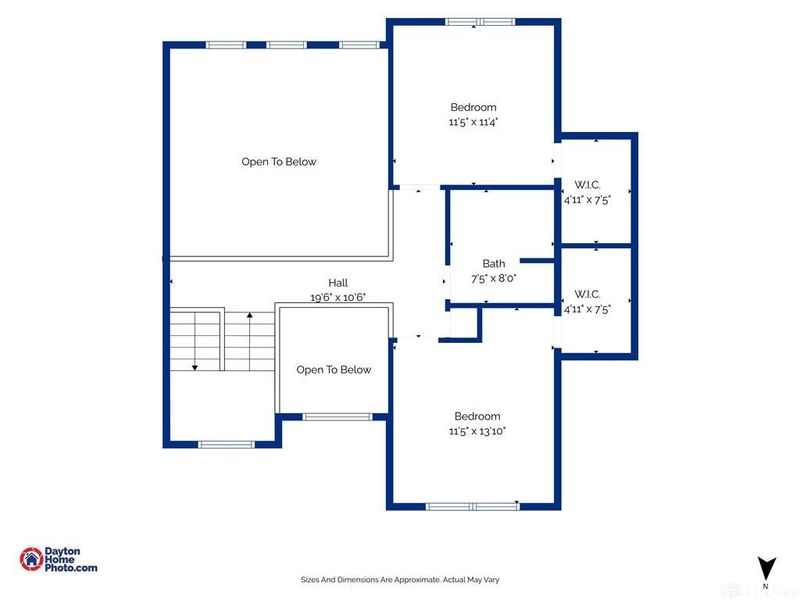
Welcome home to this exceptional one and a half story home in the highly sought-after Callamere Farms community! Perfectly situated on a private 1/3-acre cul-de-sac lot backing to mature woods, this home offers the perfect blend of luxury, comfort, and privacy.Step inside to an open-concept floor plan featuring engineered hardwood flooring throughout the main living areas, new carpet, and a stunning two-story great room with a coffered ceiling. The beautifully appointed kitchen features a large center island with stone countertops, ample cabinetry, and opens to the living and dining areas. Custom blinds are featured throughout the home.The first-floor primary suite offers a spacious bedroom with a large walk-in closet and an en suite bath with a large double vanity with storage tower and oversized tiled walk-in shower. A dedicated home office with French doors provides the ideal work-from-home space. Just inside the 3-car garage is a convenient mudroom with a custom built-in bench perfect for coats, shoes and backpacks.Upstairs, you'll find 2 additional bedrooms, each with its own walk-in closet. The finished walkout basement offers a large recreation room, wet bar, full bath, flex room, abundant unfinished storage, and a projector that conveys.Relax outdoors on the composite deck overlooking the private wooded backyard, featuring a granite topped outdoor kitchen and a fire pit. Additional highlights include a sprinkler system, Luxor landscape lighting, gutter guards, and a storage shed.Built with quality in mind, all interior walls are insulated for enhanced sound reduction and energy efficiency. All mounted TVs and the basement projector convey, making this home truly move-in ready.Don't miss this rare opportunity to own one of Callamere Farms' finest homes with premium upgrades, exceptional outdoor living, and a private cul-de-sac setting. Schedule your private showing today!

7728 Devonwood Court | MLS# 963777

This single family home located at 7728 Devonwood Court, Huber Heights, OH 45424 is currently listed for sale with an asking price of $599,917. This property was built in 2017 and has 4 bedrooms and 3 full and 1 partial baths with 3724 sq. ft. Devonwood Court is located in the Callamere Farms subdivision within the Huber Heights school district. Search Callamere Farms real estate on www.ethanrebuck.com today.

Property Features

Property Type: Residential - Single Family
Basement: Yes
Cooling: Central
Days on Market: 5
Garage: 3 car attached
Heating: Forced Air, Natural Gas
Lot Size: 0.35 Acres
Taxes: $7,610
Year Built: 2017

Feature Descriptions

Appliance Features: Dishwasher, Garbage Disposal, Microwave, Range, Refrigerator
Basement Features: Finished, Full, Walkout
Exterior: Stone, Vinyl
Fireplace. Features: Gas
Garage Features: 3 Car, Attached
Lot Dimensions: irregular
Outside Features: Deck, Lawn Sprinkler, Patio, Porch, Storage Shed
Utilities: Natural Gas, Public Water, Sanitary Sewer

Room Sizes

Kitchen: 12 X 18 Level - Main
Breakfast Room: 12 X 14 Level - Main
Great Room: 18 X 15 Level - Main
Study/Office: 12 X 12 Level - Main
Primary Bedroom: 15 X 15 Level - Main
Bedroom: 12 X 12 Level - Second
Rec Room: 26 X 26 Level - Lower Level
Bedroom: 14 X 10 Level - Lower Level
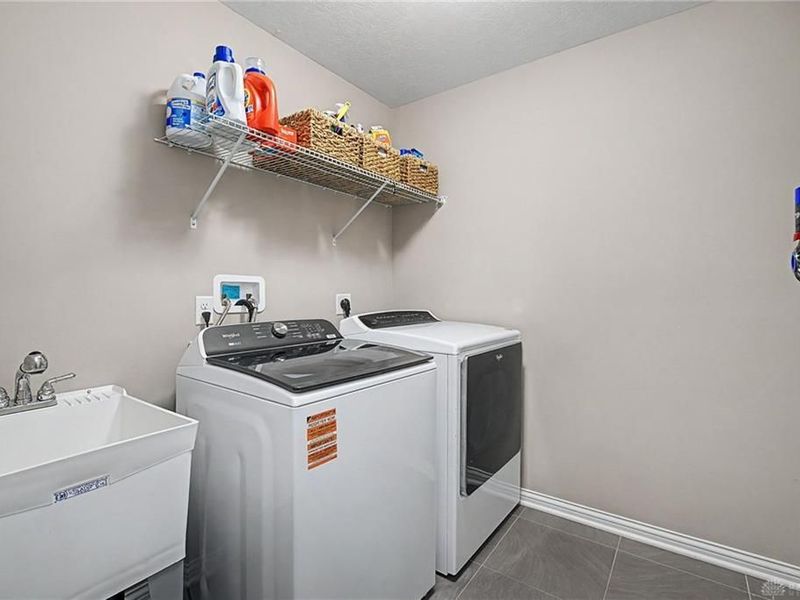
Laundry: 10 X 8 Level - Main
Mud Room: 8 X 11 Level - Main
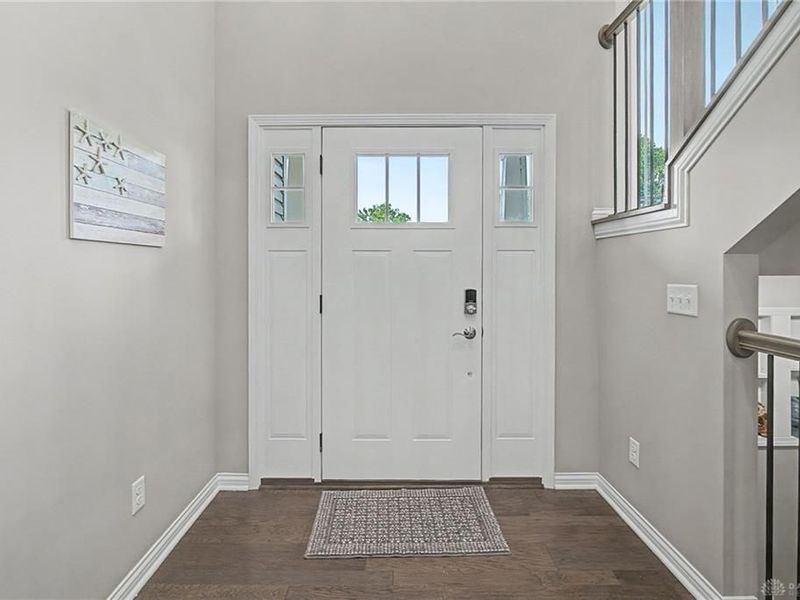
Entry Room: 7 X 8 Level - Main

Local Schools

School District: Huber Heights

Estimate Your Payment

Estimated Payment

$ 3,882.21 per month $3,073.07 Principal & Interest $634.17 Property Tax $174.98 Homeowner's Insurance

Change Payment Information

%
years/fixed
yearly
yearly (est.)
(Payments are an estimate and may vary by lender)
Croos Country Mortgage

Login to My Homefinder

Forgot your password / First Login?

Login to My Homefinder

Pixel






