
4 beds
2 full baths
1 partial baths
3,052 sqft
Listed By
Agency Name: Ohio Broker Direct
Agency Contact: 614-989-7215, joan@ohiobrokerdirect.com
Shown By
Agent Name: Ethan Rebuck
Agent Phone: (330) 430-9663
Agency Title: Cutler Real Estate

TOUR THIS HOME
Choose a date and time to see 77 Parmelee Drive , Hudson, OH 44236.
I will get in touch with you shortly.

Property Description
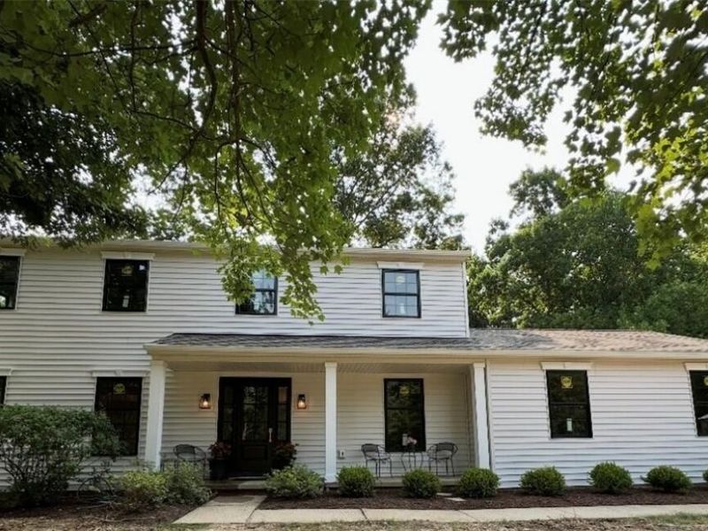
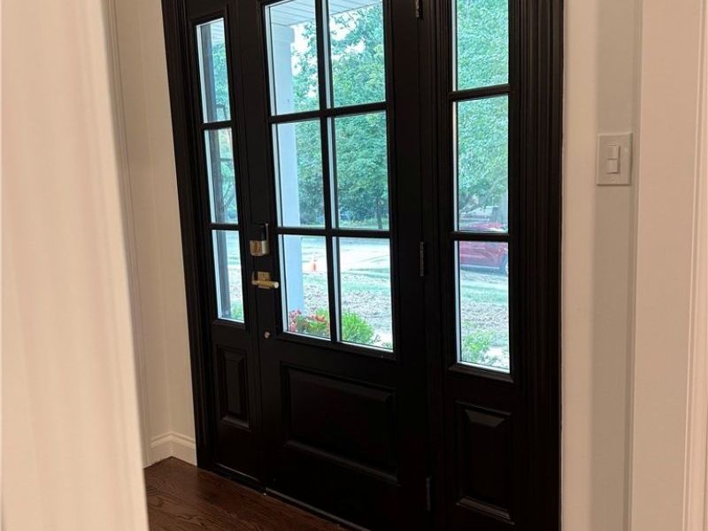
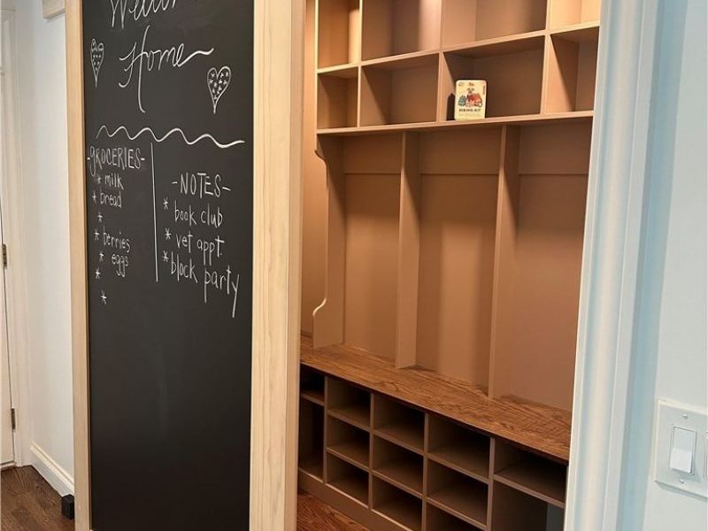
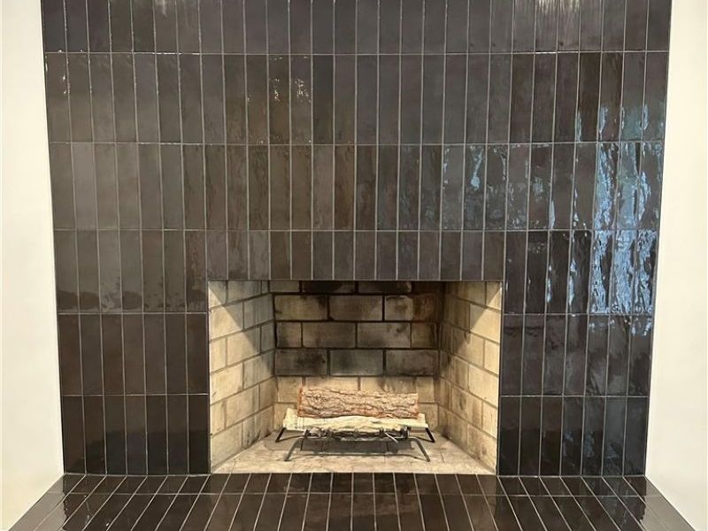
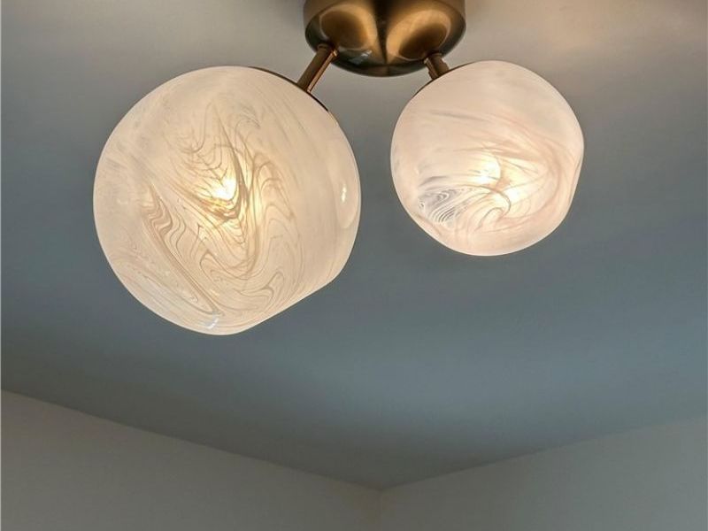
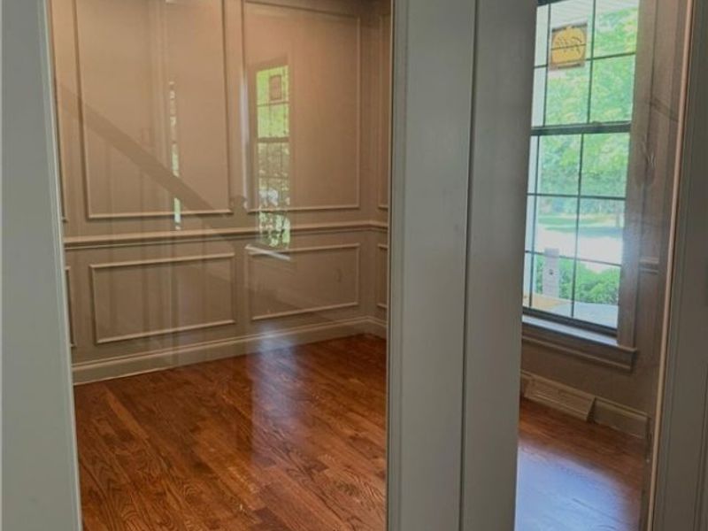
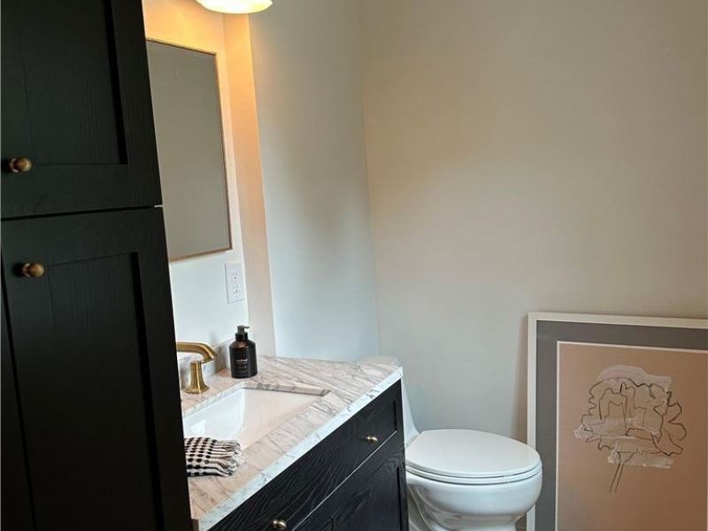
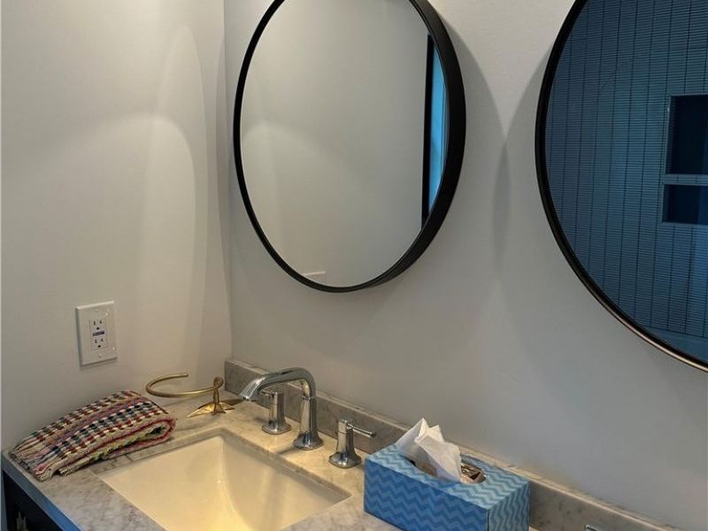
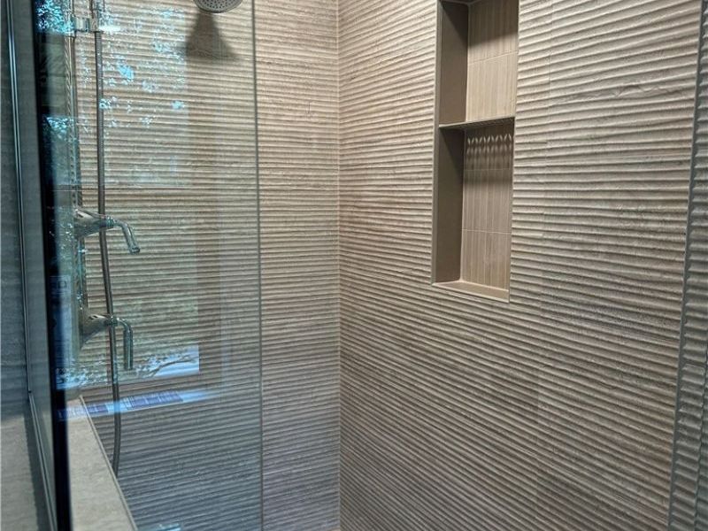
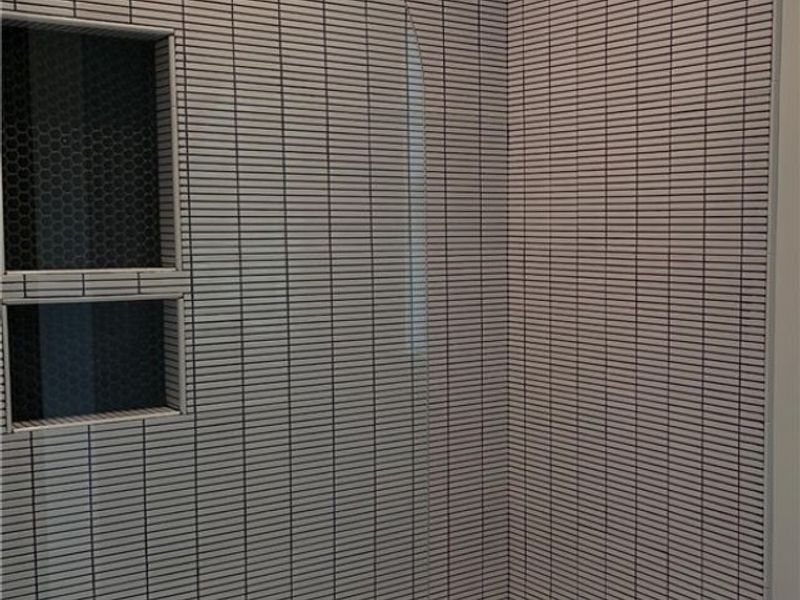
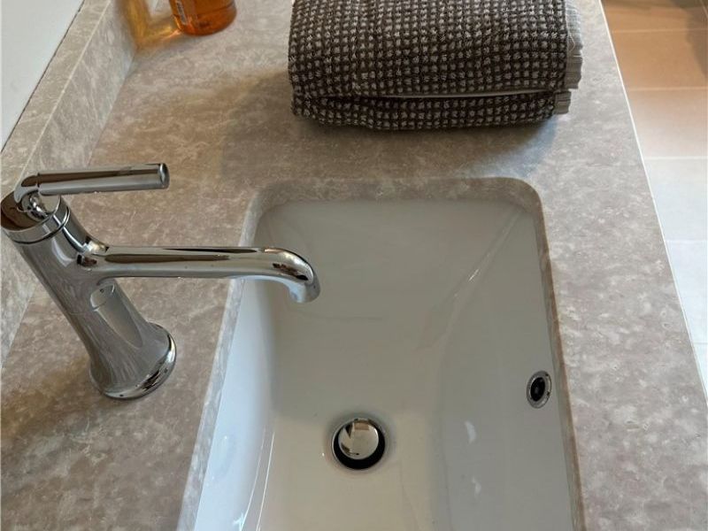
Luxury isn't always about building new. Sometimes it's about building better. Redesigned down to the studs by Boutique Homes, 77 Parmelee Drive combines modern luxury with thoughtful functionality for today's busy families. This exceptional 4-bedroom, 2.5-bath Colonial offers 3,050 sq. ft. on a landscaped .42-acre homesite near Historic Downtown Hudson. Nearly every detail has been reimagined, including a new roof, Pella windows, siding, gutters, insulation, concrete driveway & hardwood floors throughout. The open floor plan centers around a designer kitchen with handcrafted Amish cabinetry, a large island, GE Café appliances, and a spacious great room with a striking Bucktrout Brown tiled wood-burning fireplace. Highlights include a mudroom, private office, shaded patio, luxurious primary suite with expanded spa-inspired bath & coffee bar, second-floor laundry, and a finished lower level with a second kitchen and laundry plus generous entertaining space. Sidewalks connect to Historic Downtown Hudson & its award-winning schools. Offering the quality and feel of custom new construction in one of Hudson's most desirable neighborhoods, this is more than a beautifully renovated home?it's designed for the way your family wants to live. Home will be ready for the Hudson School Year.
Property Features
Property Type: Residential - Single Family
Basement: Daylight, Full, Finished, Sump Pump
Basement: Yes
Cooling: Central Air, Ceiling Fan(s)
Days on Market: 1
Fireplaces: 1
Garage: 2 car attached
Heating: Forced Air, Fireplace(s)
Home Style: Colonial
Lot Size: 0.41 Acres
Roof Type: Asphalt, Fiberglass
Stories: 2.0
Taxes: $7,172 / year
Year Built: 1972
Amenities
Bidet
Built-in Features
Ceiling Fan(s)
Crown Molding
Dry Bar
Double Vanity
Entrance Foyer
Granite Counters
His and Hers Closets
Kitchen Island
Multiple Closets
Open Floorplan
Pantry
Recessed Lighting
Bar
Natural Woodwork
Other
Rain Gutters
Feature Descriptions
Appliances: Dishwasher, Disposal, Microwave, Range, Refrigerator
Exterior: Vinyl Siding
Fireplace: Family Room
Laundry: Washer Hookup, Electric Dryer Hookup, Gas Dryer Hookup, In Basement, Multiple Locations, Upper Level
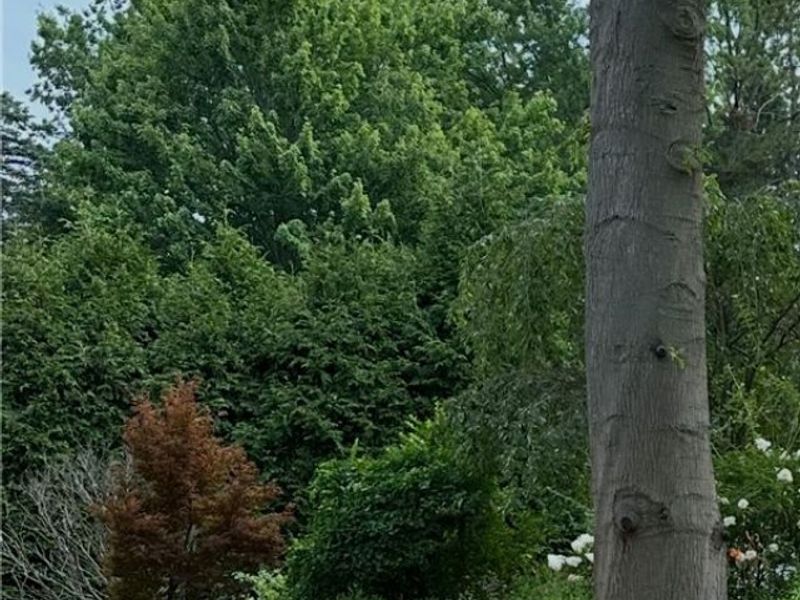
Lot: Back Yard, Front Yard, Gentle Sloping, Landscaped, Many Trees
Parcel#: 3201267
Parking: Attached, Garage, Garage Door Opener
Patio/Porch: Front Porch, Patio
Security: Smoke Detector(s)
Sewer: Public Sewer
Water: Public
Window: Insulated Windows, Screens
Local Schools
School District: Hudson City
Estimate Your Payment
Estimated Payment
$ 5,464.99 per month $4,605.12 Principal & Interest $597.67 Property Tax $262.21 Homeowner's InsuranceChange Payment Information
Print This Listingx
Select a format below, new window will open and will prompt you to print.









77 Parmelee Drive | MLS# 5231100
This single family home located at 77 Parmelee Drive , Hudson, OH 44236 is currently listed for sale with an asking price of $899,000. This property was built in 1972 and has 4 bedrooms and 2 full and 1 partial baths with 3052 sq. ft. Parmelee Drive is located in the Heritage Heights Sub subdivision within the Hudson City school district. Search Heritage Heights Sub real estate on www.ethanrebuck.com today.