
Listed By
Agency Name: Keller Williams Living
Agency Contact: susan.stone@kw.com, 216-346-1250
Shown By
Agent Name: Ethan Rebuck
Agent Phone: (330) 430-9663
Agency Title: Cutler Real Estate

TOUR THIS HOME
Choose a date and time to see 7270 Village Drive, Concord Township, OH 44060.
I will get in touch with you shortly.

Property Description
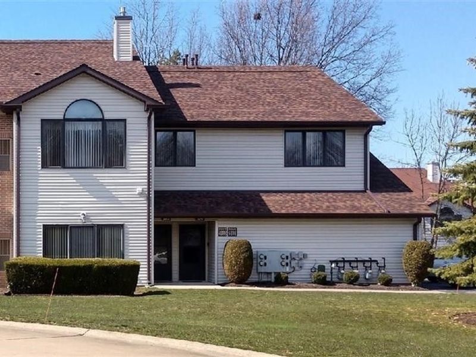
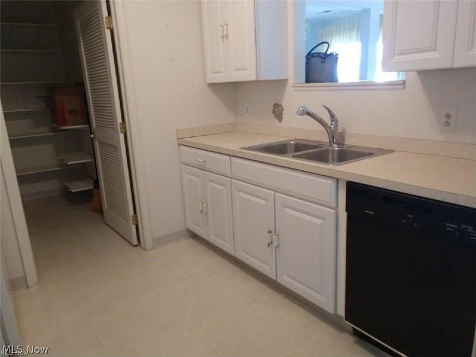
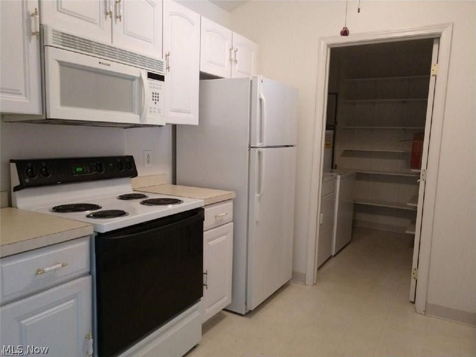
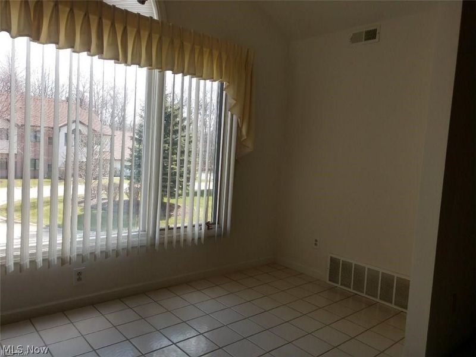
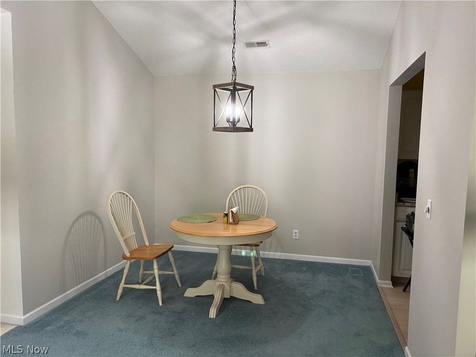
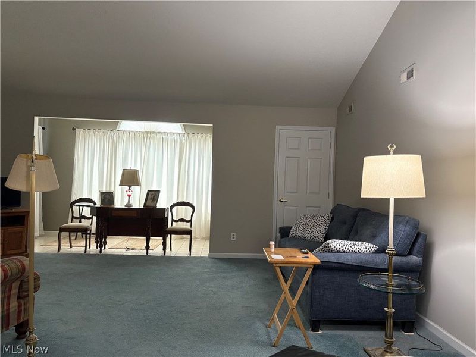
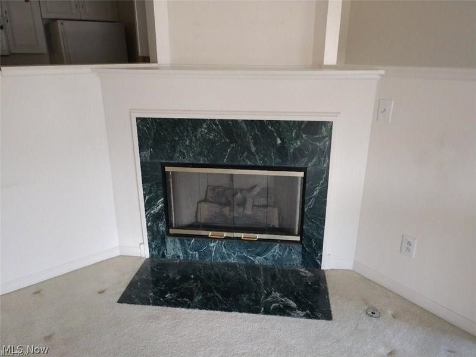
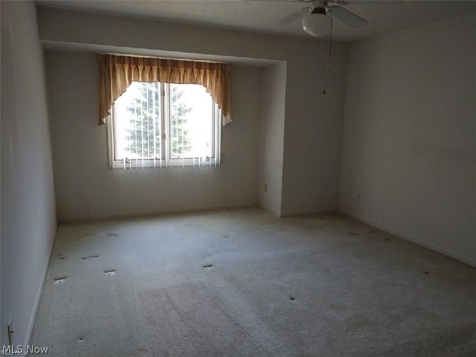
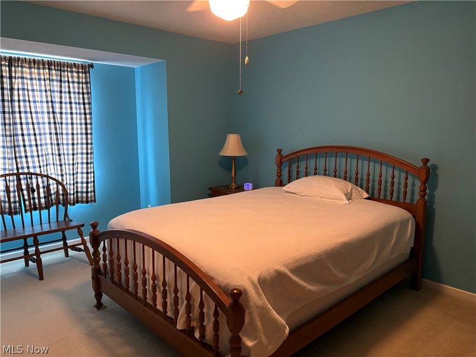
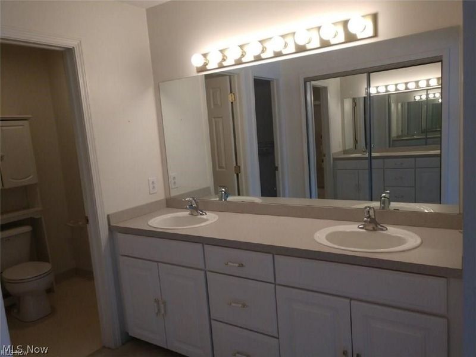
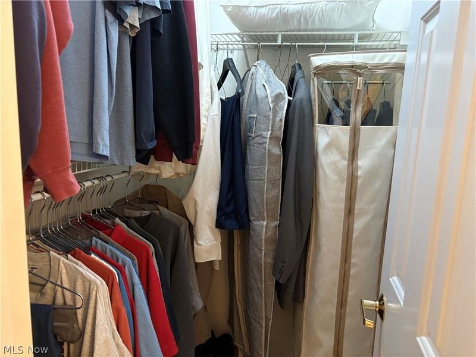
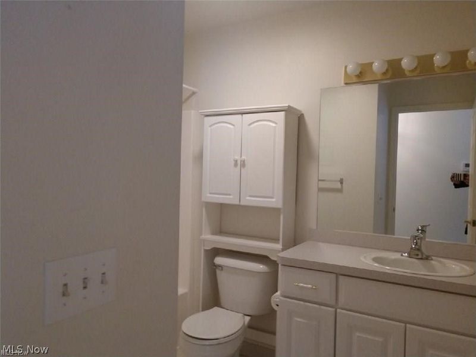
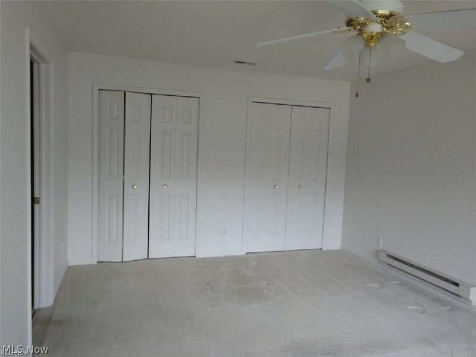
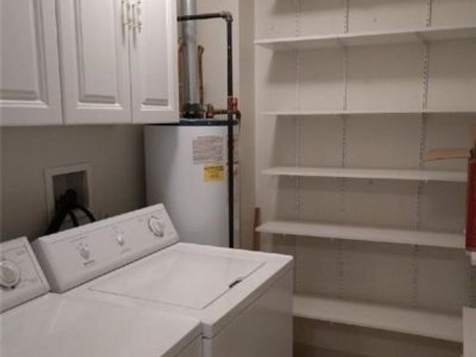
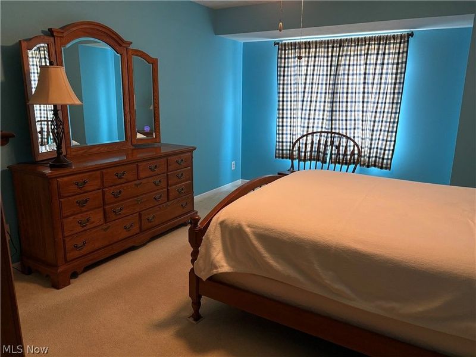
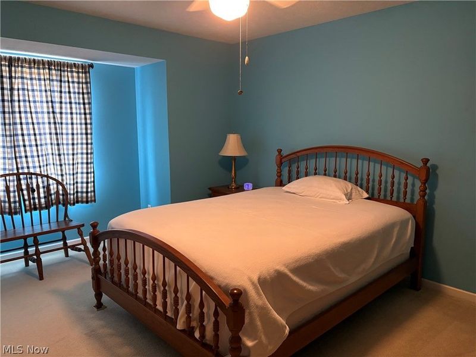
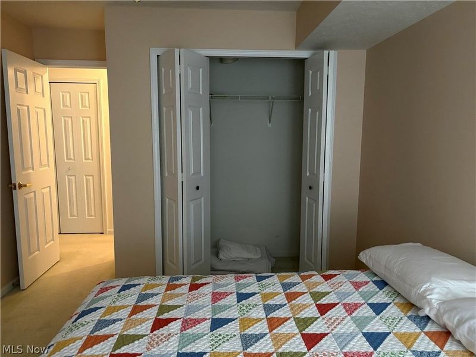
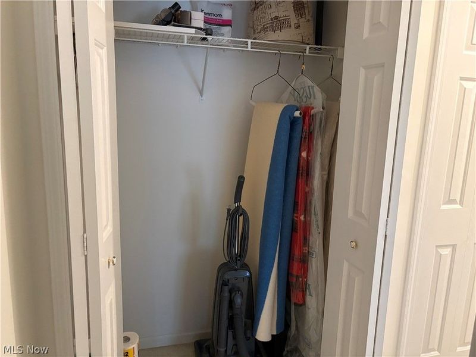
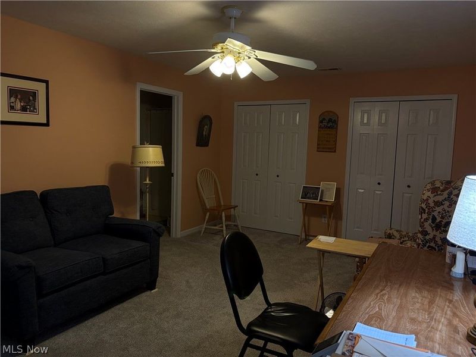
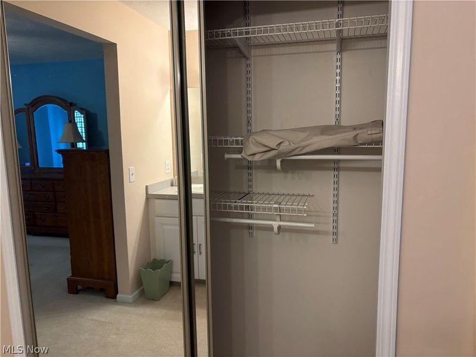
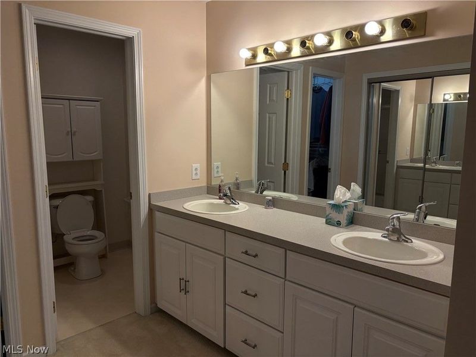
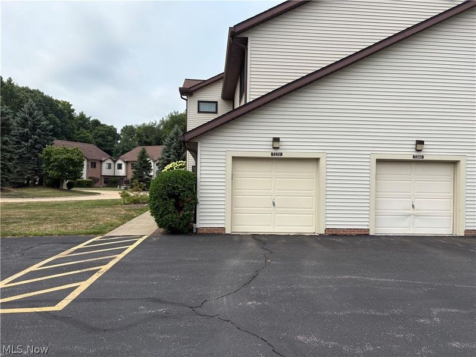
Spacious, Move-in ready! and maintenance-free! This 3 bed /3 full bath condo with many updates, is one of the largest in much sought after Hickory Ridge Condominiums. This spacious (1751 sq ft) second floor ranch style floor plan has two master suites, Vaulted ceilings in the living area, a cozy fireplace and an east facing sunroom with lots of natural light. Easy access into the attached 1 car garage. All appliances stay! Conveniently located to restaurants, recreation, shopping, schools and interstates. Don't miss the opportunity to be the owner of this wonderful condo! Average gas $84/mo, electric $43/mo, water $25/mo, sewer $30/mo. Roof (2015) Furnace/AC (2022) Water Heater (2021) All new windows (2023) Kitchen granite countertops (2025) Refrigerator (2021).
Property Features
Property Type: Residential - Condominium
Basement: None
Cooling: Central Air
Days on Market: 1
Fireplaces: 1
Garage: 1 car attached
Heating: Forced Air, Gas
Home Style: Multiplex, Ranch
Lot Size: 0.21 Acres
Roof Type: Asphalt, Fiberglass
Stories: 1.0
Taxes: $2,799 / year
Year Built: 1999
Amenities
Private Entrance
Feature Descriptions
Appliances: Dryer, Dishwasher, Disposal, Range, Washer
Exterior: Aluminum Siding
Fireplace: Gas
Laundry: Laundry Room
Lot: Cul-De-Sac
Parcel#: 10-A-028-Y-01-028-0
Parking: Attached, Direct Access, Garage, Garage Door Opener, Garage Faces Side
Pets Allowed: Breed Restrictions, Cats OK, Dogs OK, Number Limit, Yes
Security: Smoke Detector(s)
Sewer: Public Sewer
Water: Public
Local Schools
School District: Mentor Exempted Village
Estimate Your Payment
Estimated Payment
$ 1,505.03 per month $1,203.27 Principal & Interest $233.25 Property Tax $68.51 Homeowner's InsuranceChange Payment Information
Print This Listingx
Select a format below, new window will open and will prompt you to print.









7270 Village Drive | MLS# 5230445
This condo located at 7270 Village Drive, Concord Township, OH 44060 is currently listed for sale with an asking price of $234,900. This property was built in 1999 and has 3 bedrooms and 3 full baths with 1751 sq. ft. Village Drive is located in the Hickory Ridge subdivision within the Mentor Exempted Village school district. Search Hickory Ridge real estate on www.ethanrebuck.com today.