
Refine Search

7069 Bluecrest DriveAnderson Twp, OH 45230

Residential - Single Family MLS 1887868 New to the Market
4 beds 1 full baths 1,359 sqft
Active $235,000
  • 7069 Bluecrest Drive, Anderson Twp, OH 45230 Photo 1
  • 7069 Bluecrest Drive, Anderson Twp, OH 45230 Photo 2
  • 7069 Bluecrest Drive, Anderson Twp, OH 45230 Photo 3
  • 7069 Bluecrest Drive, Anderson Twp, OH 45230 Photo 4
  • 7069 Bluecrest Drive, Anderson Twp, OH 45230 Photo 5
  • 7069 Bluecrest Drive, Anderson Twp, OH 45230 Photo 6
  • 7069 Bluecrest Drive, Anderson Twp, OH 45230 Photo 7
  • 7069 Bluecrest Drive, Anderson Twp, OH 45230 Photo 8
  • 7069 Bluecrest Drive, Anderson Twp, OH 45230 Photo 9
  • 7069 Bluecrest Drive, Anderson Twp, OH 45230 Photo 10
  • 7069 Bluecrest Drive, Anderson Twp, OH 45230 Photo 11
  • 7069 Bluecrest Drive, Anderson Twp, OH 45230 Photo 12
  • 7069 Bluecrest Drive, Anderson Twp, OH 45230 Photo 13
  • 7069 Bluecrest Drive, Anderson Twp, OH 45230 Photo 14
  • 7069 Bluecrest Drive, Anderson Twp, OH 45230 Photo 15
  • 7069 Bluecrest Drive, Anderson Twp, OH 45230 Photo 16
  • 7069 Bluecrest Drive, Anderson Twp, OH 45230 Photo 17
  • 7069 Bluecrest Drive, Anderson Twp, OH 45230 Photo 18
  • 7069 Bluecrest Drive, Anderson Twp, OH 45230 Photo 19
  • 7069 Bluecrest Drive, Anderson Twp, OH 45230 Photo 20
  • 7069 Bluecrest Drive, Anderson Twp, OH 45230 Photo 21
  • 7069 Bluecrest Drive, Anderson Twp, OH 45230 Photo 22
  • 7069 Bluecrest Drive, Anderson Twp, OH 45230 Photo 23
  • 7069 Bluecrest Drive, Anderson Twp, OH 45230 Photo 24
  • 7069 Bluecrest Drive, Anderson Twp, OH 45230 Photo 25
  • 7069 Bluecrest Drive, Anderson Twp, OH 45230 Photo 26
  • 7069 Bluecrest Drive, Anderson Twp, OH 45230 Photo 27
1/27 Text To Me Fullscreen

Listed By

Agency Name: Coldwell Banker Realty
Agent Name: Kimberly Bauwens
Agency Phone: 513-891-8500

agent picture

Shown By

Agent Name: Ethan Rebuck
Agent Phone: (330) 430-9663
Agency Title: Cutler Real Estate

IDX logo

TOUR THIS HOME

Choose a date and time to see 7069 Bluecrest Drive, Anderson Twp, OH 45230.
I will get in touch with you shortly.

Choose your video chat app
Request a Showing
  • Wednesday July 29
  • Thursday July 30
  • Friday July 31
  • Saturday August 1
  • Sunday August 2
  • Monday August 3
  • Tuesday August 4
  • Wednesday August 5
  • Thursday August 6
  • Friday August 7
  • Saturday August 8
  • Sunday August 9
  • Monday August 10
  • Tuesday August 11
  • Wednesday August 12
  • 7:00 AM
  • 7:30 AM
  • 8:00 AM
  • 8:30 AM
  • 9:00 AM
  • 9:30 AM
  • 10:00 AM
  • 10:30 AM
  • 11:00 AM
  • 11:30 AM
  • 12:00 PM
  • 12:30 PM
  • 1:00 PM
  • 1:30 PM
  • 2:00 PM
  • 2:30 PM
  • 3:00 PM
  • 3:30 PM
  • 4:00 PM
  • 4:30 PM
  • 5:00 PM
  • 5:30 PM
  • 6:00 PM
  • 6:30 PM
  • 7:00 PM
  • 7:30 PM
  • 8:00 PM
  • 8:30 PM
  • 9:00 PM
Preferred Communication Method

Property Description

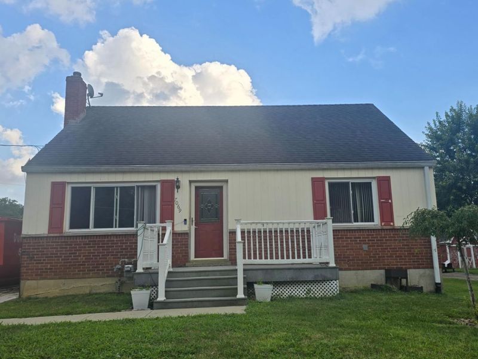
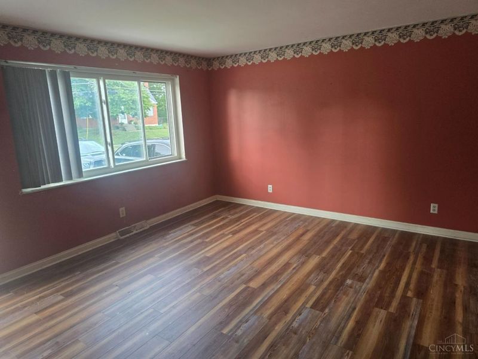
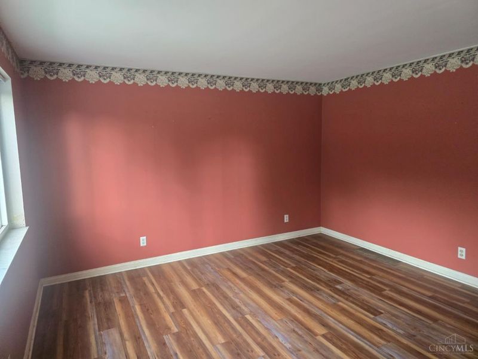
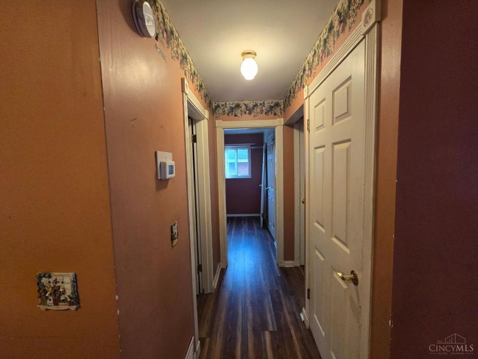
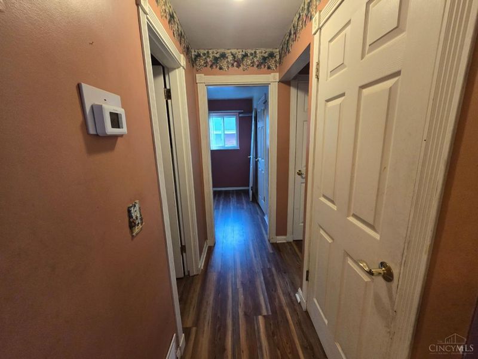
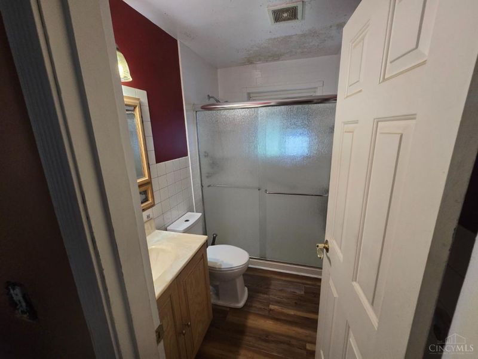
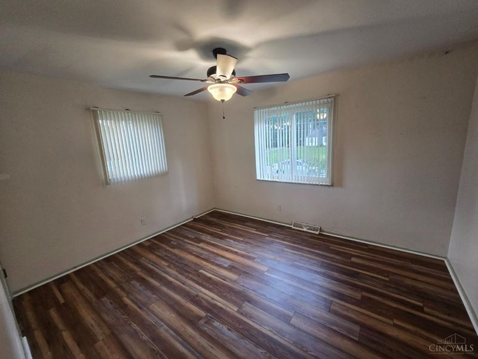
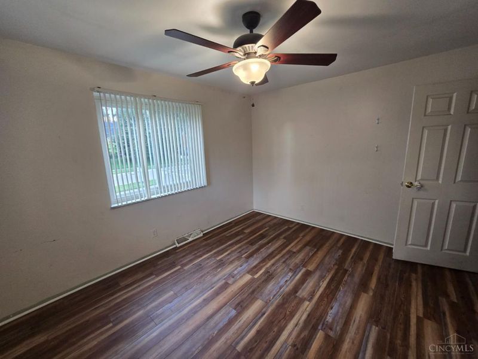
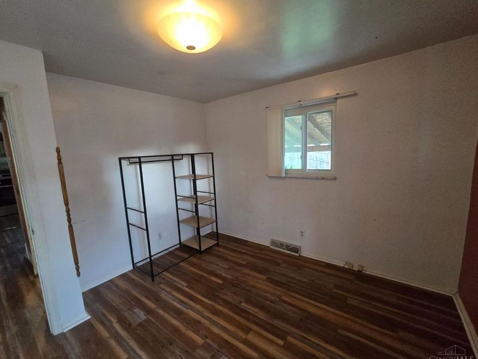
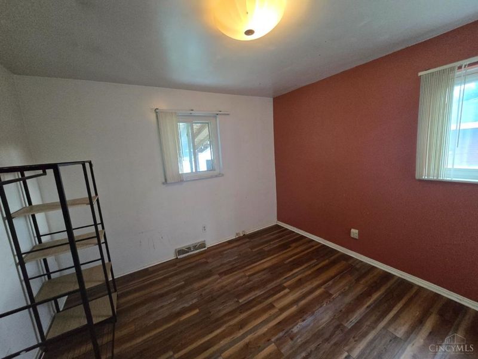
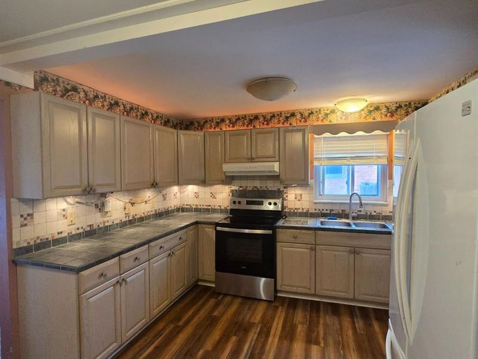
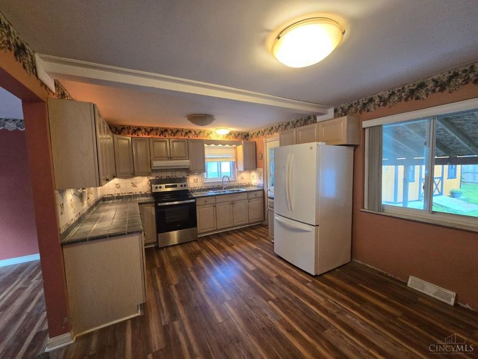
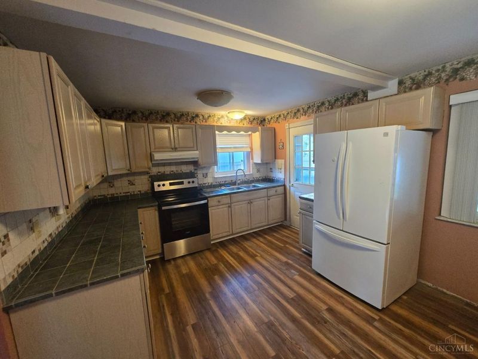
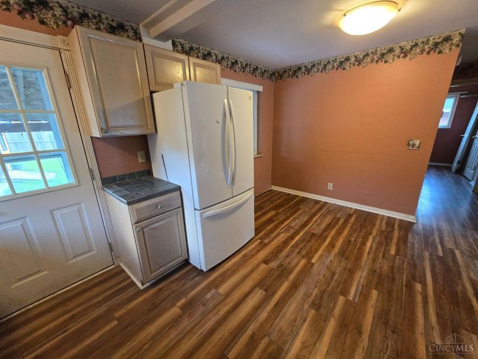
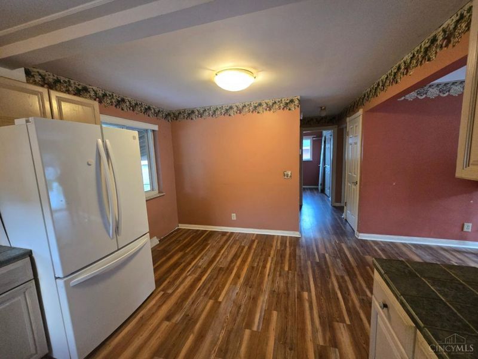
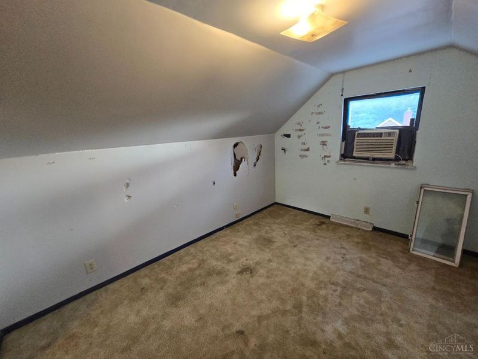
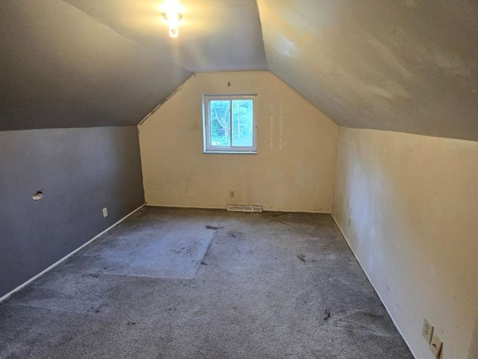
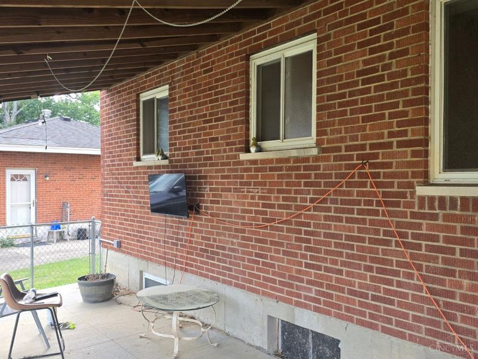
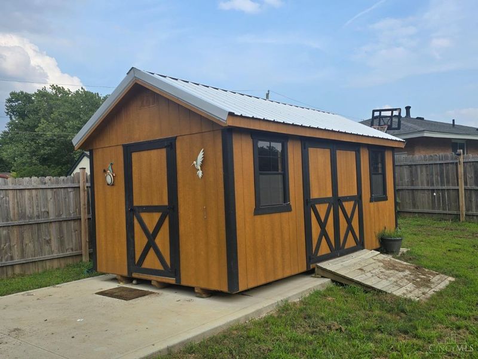
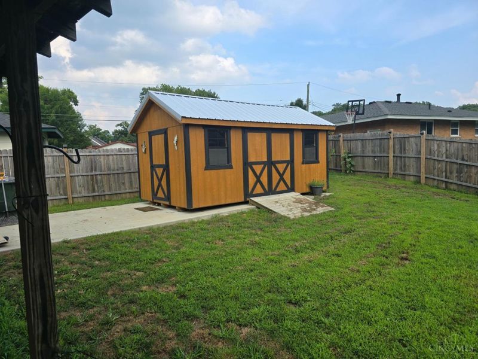
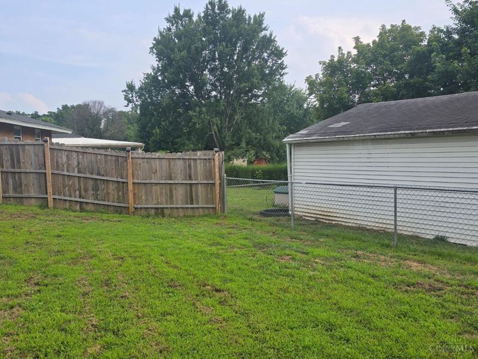
Brick cape cod with fenced yard. Great bones, close to everything-hospital, schools, library, grocery & shopping. New LVP flooring throughout 1st floor (Sept '24). New walk-in shower (April '24). New driveway and concrete rear patio (April '24). Huge Amish-built shed in the rear of the property (May '24). As is sale, seller will make no repairs.

7069 Bluecrest Drive | MLS# 1887868

This single family home located at 7069 Bluecrest Drive, Anderson Twp, OH 45230 is currently listed for sale with an asking price of $235,000. This property was built in 1959 and has 4 bedrooms and 1 full baths with 1359 sq. ft. Bluecrest Drive is located within the Forest Hills S school district. Search Anderson Twp real estate on www.ethanrebuck.com today.

Property Features

Property Type: Residential - Single Family
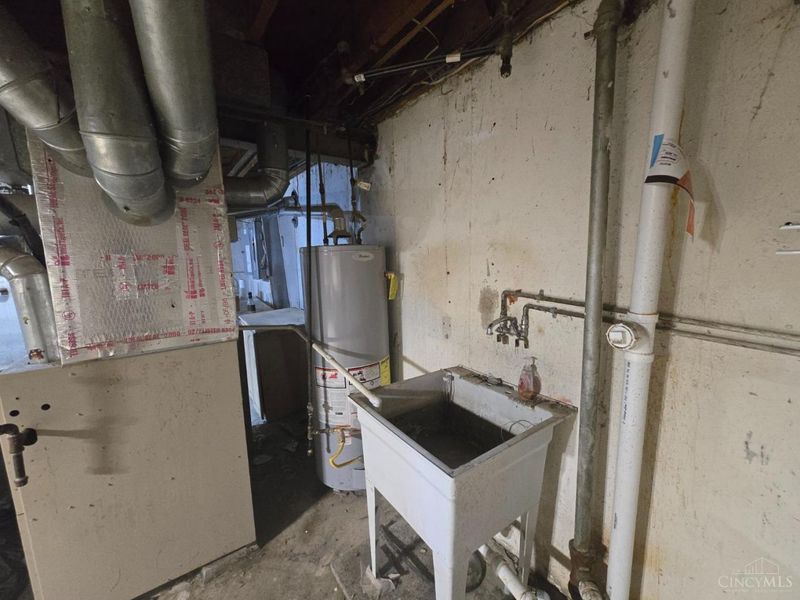
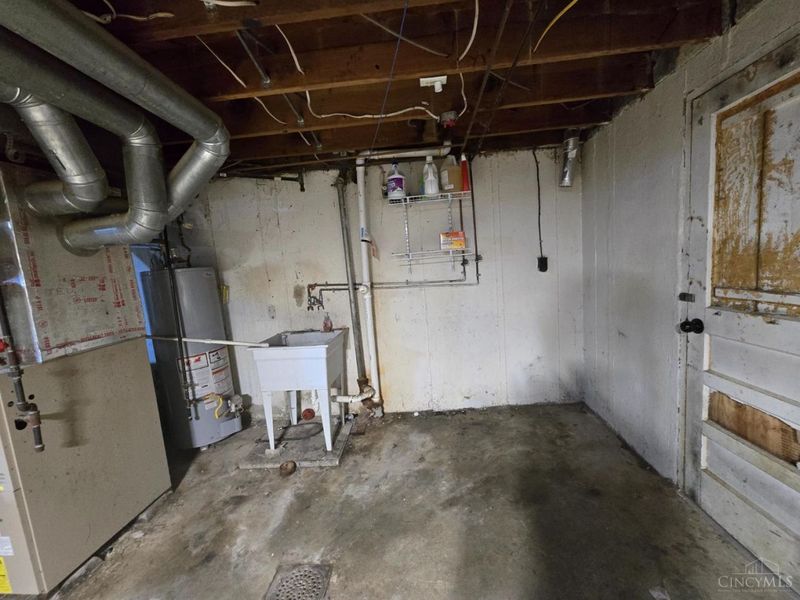
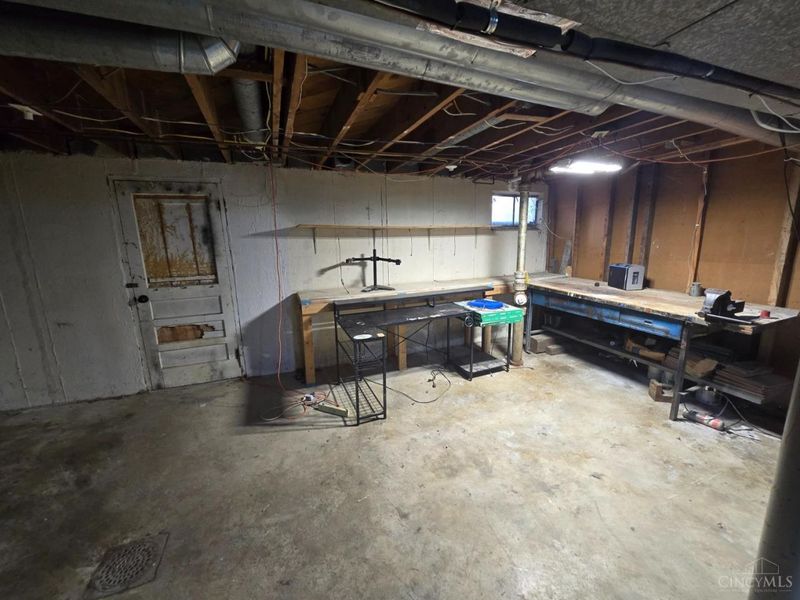
Basement: Partial
Basement: Yes
Cooling: Central Air, Window Unit
Days on Market: 6
Heating: Gas
Home Style: Cape Cod
Lot Size: 0.15 Acres
Roof Type: Shingle
Stories: 2.0
Taxes: $3,270
Year Built: 1959

Feature Descriptions

Access: City Street
Appliances: Oven/Range, Refrigerator
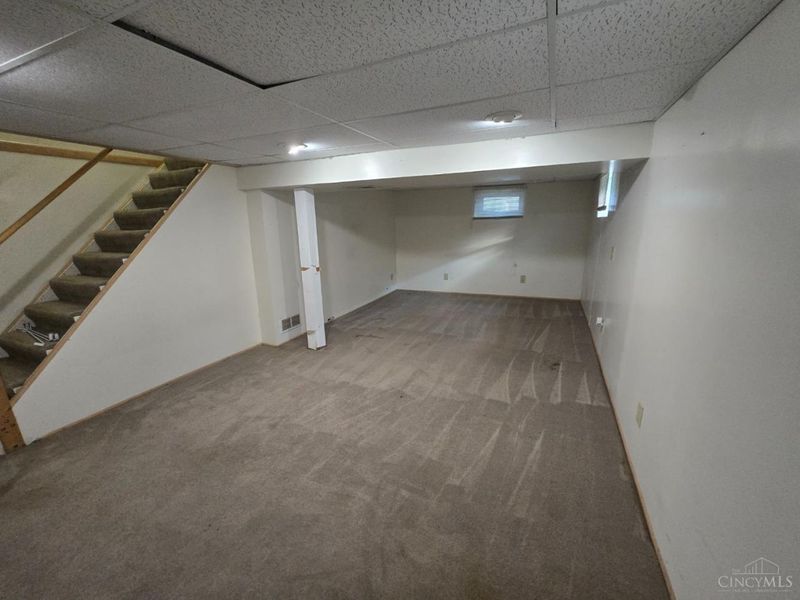
Basement Fatures: Part Finished, WW Carpet
Buildings: Shed
Exterior: Brick, Wood Siding
Fencing: Metal, Wood
Foundation: Poured
Garage/Carport: None
Gas: At Street
Kitchen: Eat-In, Vinyl Floor, Window Treatment, Wood Cabinets
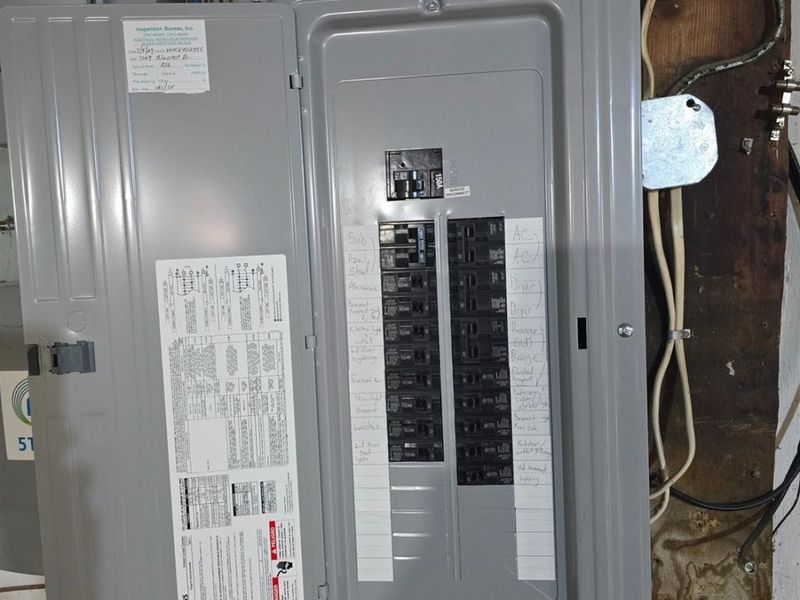
Miscellaneous: 220 Volt, Ceiling Fan, Smoke Alarm
Parcel #: 500-0281-0140-00
Parking: On Street, Driveway
Primary Bathroom: Built-In Shower Seat, Shower
Rooms Total: 8
Sewer: Public Sewer
Smart Technology: Security, Thermostat
Special View Info: City
SQFT Basement: 918
Tax Abatement: No
Water: Public
Water Heater: Gas
Window Features: Vinyl

Room Sizes

Primary Bedroom: 11 X 13 Level - 1
Bedroom 2: 11 X 11 Level - 1
Bedroom 3: 11 X 13 Level - 2
Bedroom 4: 11 X 11 Level - 2
Living Room: 16 X 13 Level - 1

Local Schools

School District: Forest Hills S

Estimate Your Payment

Estimated Payment

$ 1,544.83 per month $1,203.78 Principal & Interest $272.50 Property Tax $68.54 Homeowner's Insurance

Change Payment Information

%
years/fixed
yearly
yearly (est.)
(Payments are an estimate and may vary by lender)
Croos Country Mortgage

Login to My Homefinder

Forgot your password / First Login?

Login to My Homefinder

Pixel






