
5 beds
4 full baths
1 partial baths
5,167 sqft
Listed By
Agency Name: New Advantage Ltd
Agency Phone: (513) 315-4937
Shown By
Agent Name: Ethan Rebuck
Agent Phone: (330) 430-9663
Agency Title: Cutler Real Estate

TOUR THIS HOME
Choose a date and time to see 528 Goldfinch Drive, Beavercreek, OH 45434.
I will get in touch with you shortly.

Property Description
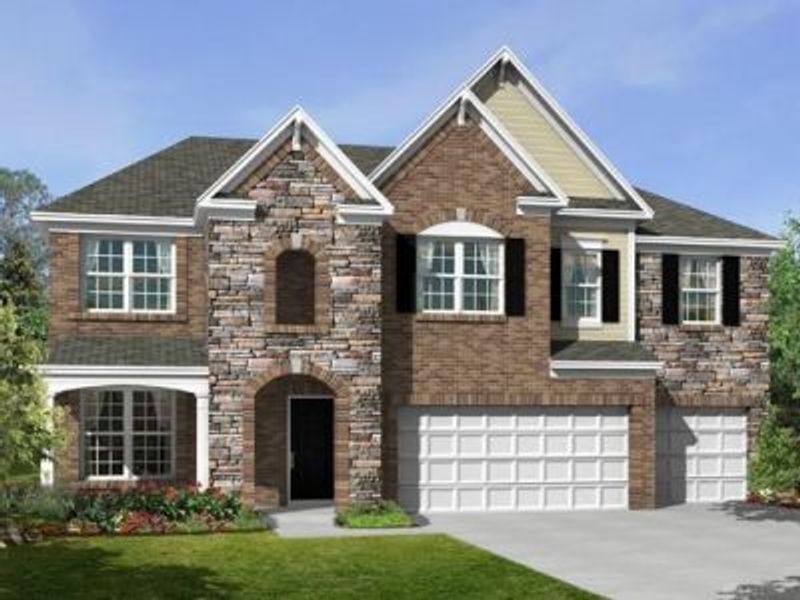
Located in the quite, nature filled community of Sky Crossing, this is the Nicholas Plan new construction by M/I Homes. Located in a peaceful cul-de-sac, this home features a spacious open floor concept throughout. Making up the main floor you have a gourmet kitchen with top of the line features, a chefs dream. Seamlessly flowing into the morning room, the perfect spot to soak in the natural light. Enjoy your large family room and a guest room that is perfect for hosting friends and family. Finishing off the main floor you have a dining room perfect for special occasions and a convenient mud room. On the second floor you have a master bedroom that features a large spa style bathroom and spacious walk in closet. With an additional 3 bedrooms and a bonus room, this home is perfect for a family to have fun and relax. Outside you can enjoy the fresh air on your covered patio and optimize your space in the 3 car garage. Conveniently located close to the areas main attractions, shopping, dining, and recreation, you will find something for everyone to enjoy.
Upcoming Open Houses
Open House Saturday August 1st, 12:00pm - 4:00pm
Open House Sunday August 2nd, 12:00pm - 4:00pm
Open House Saturday August 8th, 12:00pm - 4:00pm
Open House Sunday August 9th, 12:00pm - 4:00pm
Property Features
Property Type: Residential - Single Family
Cooling: Central
Days on Market: 31
Garage: 3
Heating: Natural Gas
Lot Size: 0.30 Acres
Stories: 2.0
Taxes: $13,000
Year Built: 2026
Feature Descriptions
Appliance Features: Cooktop, Dishwasher, Garbage Disposal, Home Warranty, Wall Oven
Basement Features: Unfinished
Exterior: Cement / Fiber Board
Fireplace. Features: Gas
Garage Features: 3 Car
Lot Dimensions: irregular
Outside Features: Porch
Ownership: Corporate Owned
Utilities: Public Water
Room Sizes
Entry Room: 6 X 10 Level - Main
Kitchen: 11 X 16 Level - Main
Dining Room: 14 X 13 Level - Main
Family Room: 18 X 21 Level - Main
Laundry: 10 X 7 Level - Second
Primary Bedroom: 18 X 14 Level - Second
Bedroom: 13 X 11 Level - Second
Bedroom: 11 X 11 Level - Second
Loft: 18 X 10 Level - Second
Bedroom: 11 X 13 Level - Second
Bedroom: 13 X 10 Level - Main
Other: 13 X 10 Level - Main
Mud Room: 6 X 7 Level - Main
Local Schools
School District: Beavercreek
Estimate Your Payment
Estimated Payment
$ 5,229.41 per month $3,922.72 Principal & Interest $1,083.33 Property Tax $223.35 Homeowner's InsuranceChange Payment Information
Print This Listingx
Select a format below, new window will open and will prompt you to print.









528 Goldfinch Drive | MLS# 962830
This single family home located at 528 Goldfinch Drive, Beavercreek, OH 45434 is currently listed for sale with an asking price of $765,785. This property was built in 2026 and has 5 bedrooms and 4 full and 1 partial baths with 5167 sq. ft. Goldfinch Drive is located in the Sky Crossing subdivision within the Beavercreek school district. Search Sky Crossing real estate on www.ethanrebuck.com today.