
Listed By
Agency Name: Platinum Real Estate
Agency Contact: shawni@thenovellagroup.com, 440-812-9493
Shown By
Agent Name: Ethan Rebuck
Agent Phone: (330) 430-9663
Agency Title: Cutler Real Estate

TOUR THIS HOME
Choose a date and time to see 527 Birkdale Circle, Painesville Township, OH 44077.
I will get in touch with you shortly.

Property Description
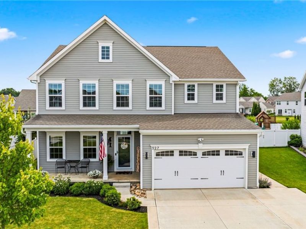
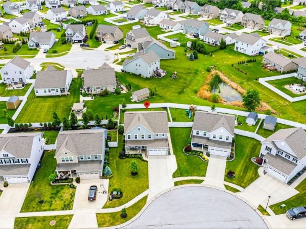
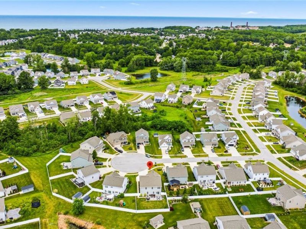
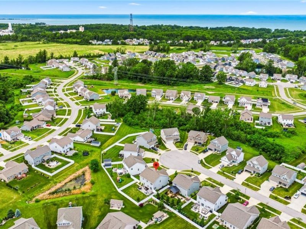
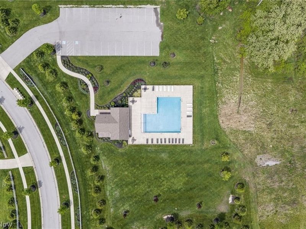
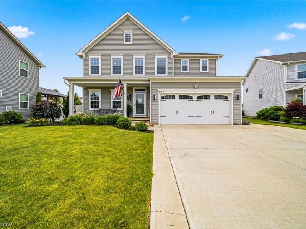
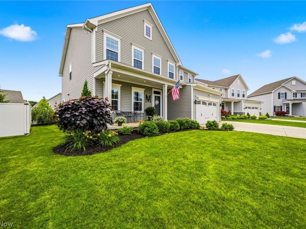
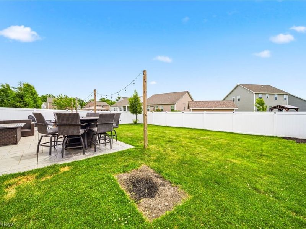
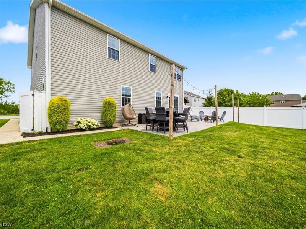
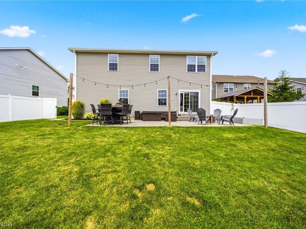
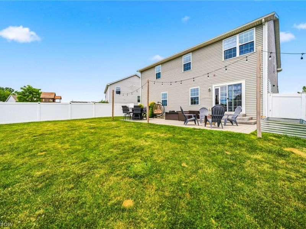
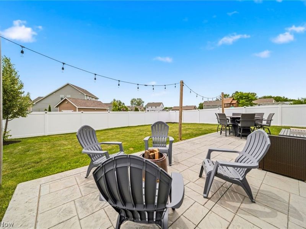
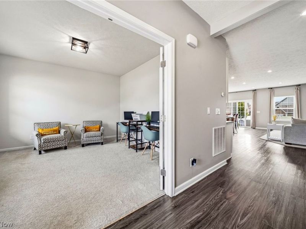
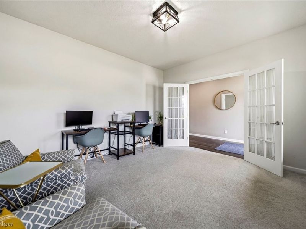
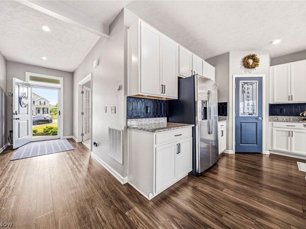
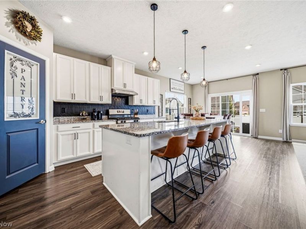
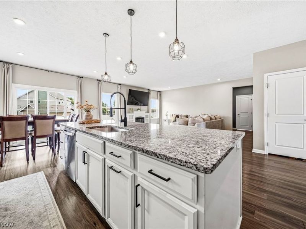
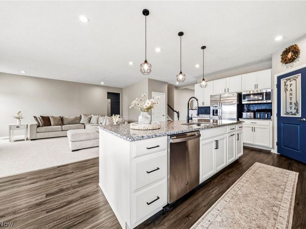
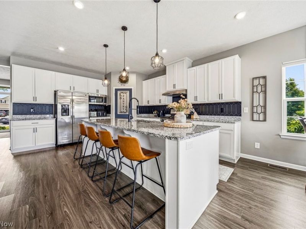
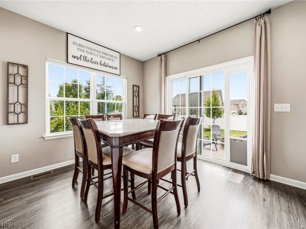
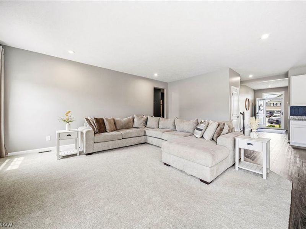
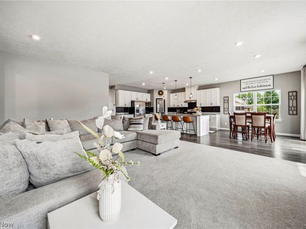
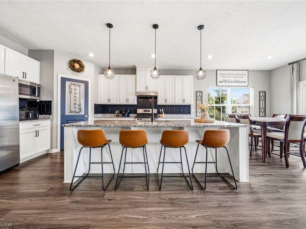
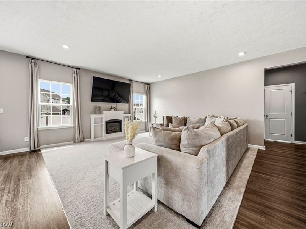
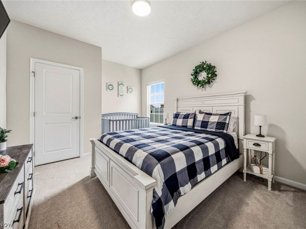
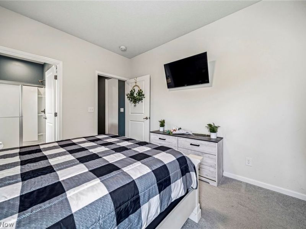
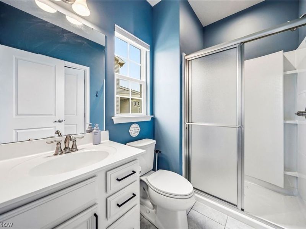
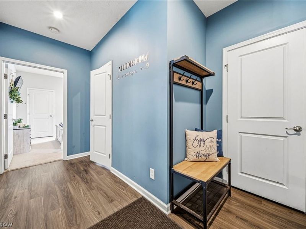
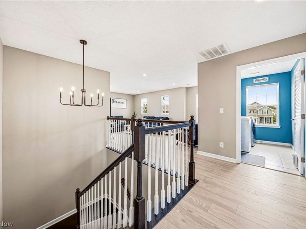
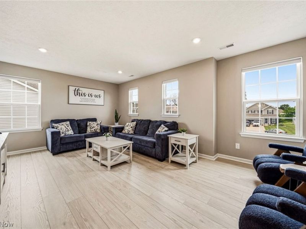
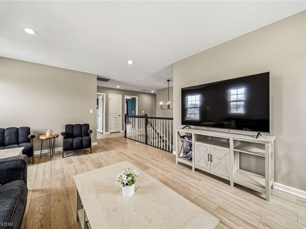
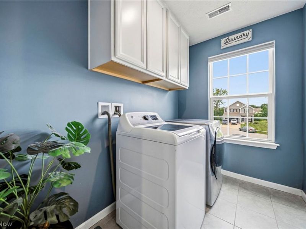
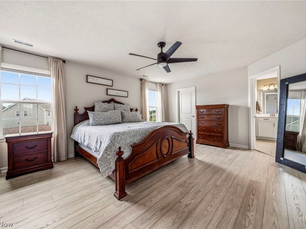
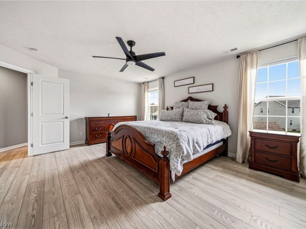
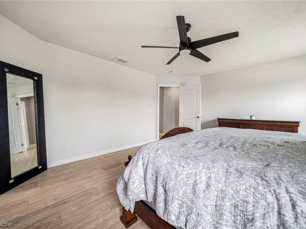
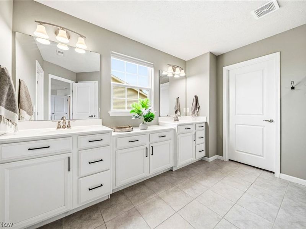
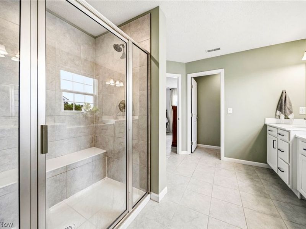
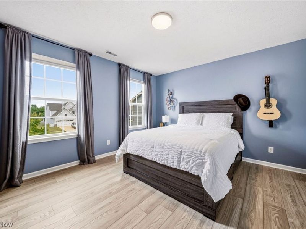
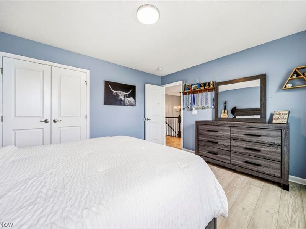
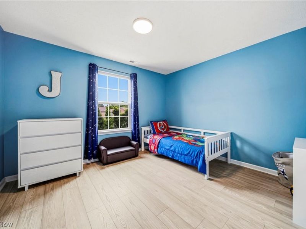
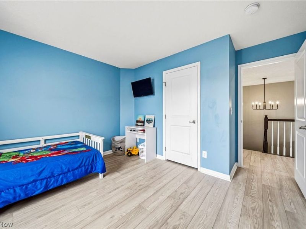
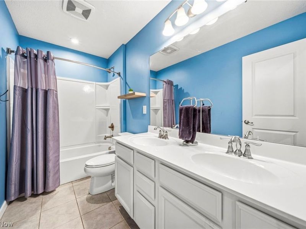
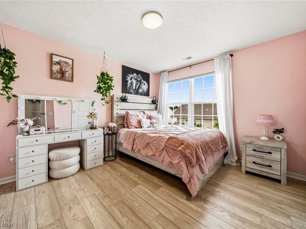
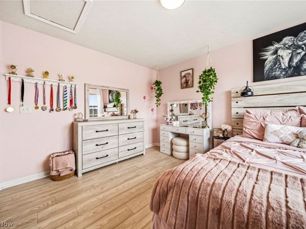
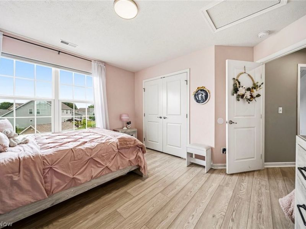
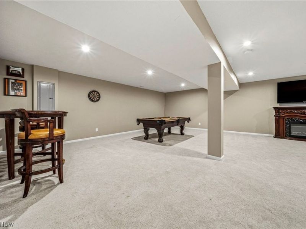
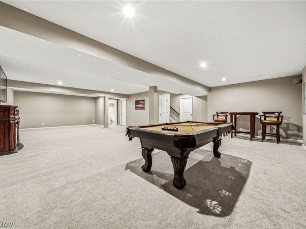
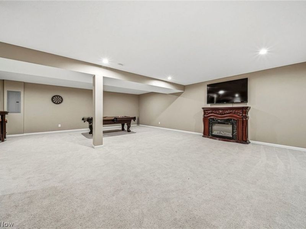
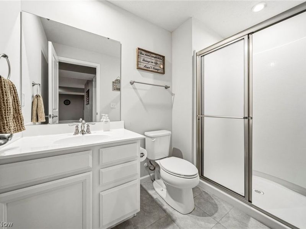
Take a look at this spectacular 5 bedroom, 4 full bath, move-in-ready home in the desirable Meadows at Fairway Pines, Painesville Township, Ohio! Fabulous location in Riverside Local Schools with a community pool! This home was built in 2021 & features an open layout, private, fully fenced back yard with patio, and approximately 4,400 sq ft of finished living space including the full finished lower level! Enter through the foyer with immediate access to the front office with French doors. Continue into the inviting and open floorplan & living room with fireplace, large kitchen with center island, walk-in-pantry, granite countertops, stainless steel appliances, and tiled backsplash! The first floor also has a nicely sized bedroom with access to a full bathroom. There's a convenient mud room off of the garage too! Upstairs you'll find 4 additional bedrooms including the oversized primary suite including 2 walk-in-closets, a double sink vanity, and extra large titled shower. All luxury vinyl plank on the 2nd floor is newer. Enjoy the expansive loft family room, and convenient laundry on the second level! The lower level finished recreation area offers many possibilities & there's a full bath in the lower level. Additional features: 2 car attached garage, whole home filtration system, wired for security system, poured concrete foundation, water-powered backup system for the sump pump. Don't miss it, see this one right away!!
Property Features
Property Type: Residential - Single Family
Basement: Yes
Basement: Full, Finished, Concrete, Sump Pump
Cooling: Central Air
Days on Market: 7
Fireplaces: 1
Garage: 2 car attached
Heating: Forced Air, Gas
Home Style: Colonial
Lot Size: 0.19 Acres
Roof Type: Asphalt, Fiberglass
Stories: 2.0
Taxes: $8,364 / year
Year Built: 2021
Amenities
Ceiling Fan(s)
Kitchen Island
Open Floorplan
Pantry
Recessed Lighting
Walk-In Closet(s)
Private Yard
Feature Descriptions
Appliances: Dryer, Dishwasher, Microwave, Range, Refrigerator
Community Features: Common Grounds/Area, Sidewalks, Pool
Exterior: Vinyl Siding
Fencing: Full, Privacy
Fireplace: Electric
HOA: Yes
HOA Fee: 460/ Annually
Laundry: Upper Level
Lot: Cul-De-Sac
Parcel#: 11-B-036-C-00-084-0
Parking: Attached, Electricity, Garage
Patio/Porch: Front Porch, Patio
Pool: Community
Security: Security System
Sewer: Public Sewer
Swimming Pool: Yes
View: Neighborhood
Water: Public
Window: Double Pane Windows, Window Treatments
Room Sizes
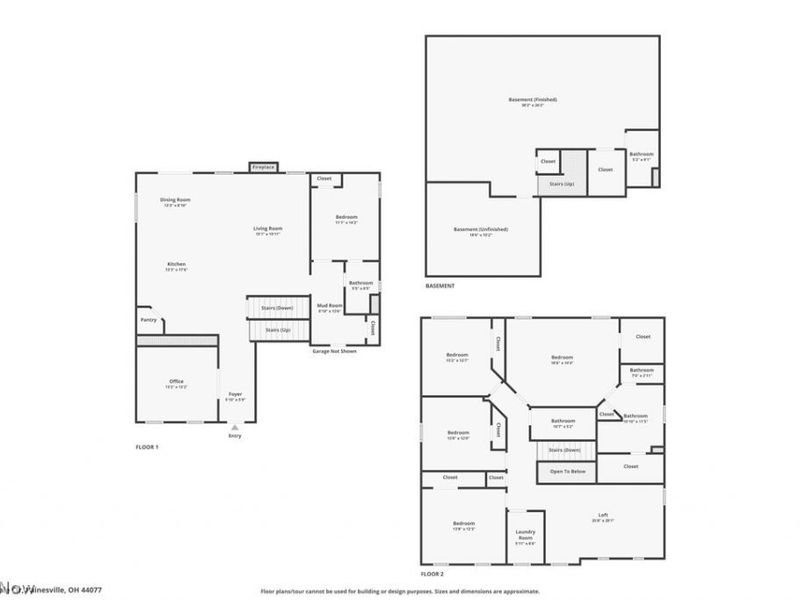
Bedroom: 13 x 12 Level - Second
Bedroom: 13 x 12 Level - Second
Primary Bathroom: 11 x 13 Level - Second
Primary Bedroom: 18 x 14 Level - Second
Mud Room: 9 x 13 Level - First
Bathroom: 5 x 8 Level - First
Bedroom: 11 x 14 Level - First
Living Room: 15 x 19 Level - First
Dining Room: 13 x 9 Level - First
Kitchen: 13 x 17 Level - First
Office: 13 x 12 Level - First
Entry/ Foyer: 6 x 6 Level - First
Bathroom: 11 x 5 Level - Second
Laundry: 6 x 8 Level - Second
Other: 18 x 15 Level - Lower
Bathroom: 5 x 9 Level - Lower
Recreation: 38 x 26 Level - Lower
Loft: 25 x 20 Level - Second
Bedroom: 14 x 12 Level - Second
Local Schools
School District: Riverside Local
Estimate Your Payment
Estimated Payment
$ 3,403.54 per month $2,560.73 Principal & Interest $697.00 Property Tax $145.80 Homeowner's InsuranceChange Payment Information
Print This Listingx
Select a format below, new window will open and will prompt you to print.









527 Birkdale Circle | MLS# 5220410
This single family home located at 527 Birkdale Circle, Painesville Township, OH 44077 is currently listed for sale with an asking price of $499,900. This property was built in 2021 and has 5 bedrooms and 4 full baths with 4400 sq. ft. Birkdale Circle is located in the Fairway Pines Sub subdivision within the Riverside Local school district. Search Fairway Pines Sub real estate on www.ethanrebuck.com today.