
Listed By
Agency Name: Coldwell Banker Realty
Agent Name: Courtne' Brass
Agency Phone: 513-922-9400

Shown By
Agent Name: Ethan Rebuck
Agent Phone: (330) 430-9663
Agency Title: Cutler Real Estate

TOUR THIS HOME
Choose a date and time to see 4050 Hutchinson Road, Green Township, OH 45248.
I will get in touch with you shortly.

Property Description
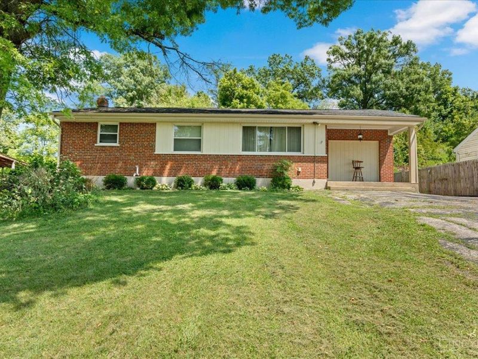
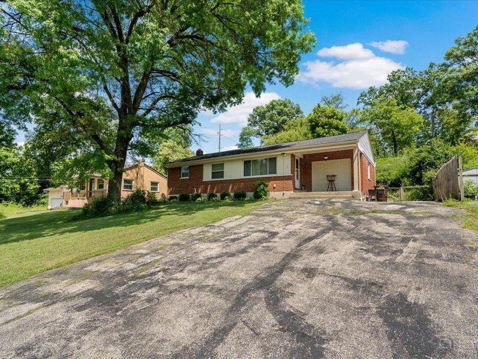
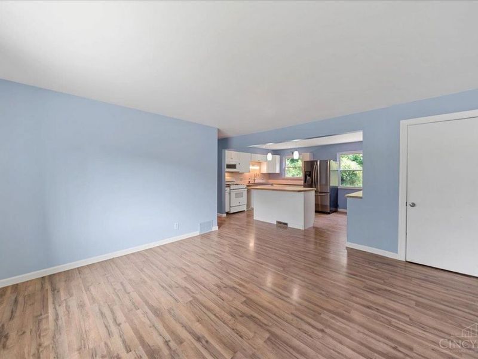
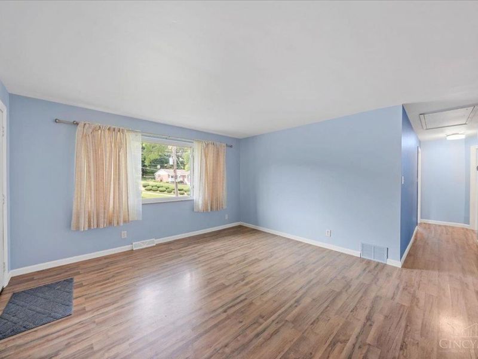
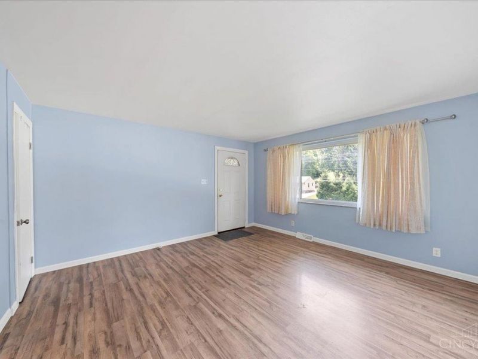
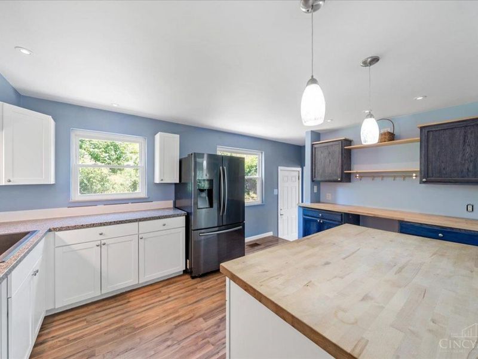
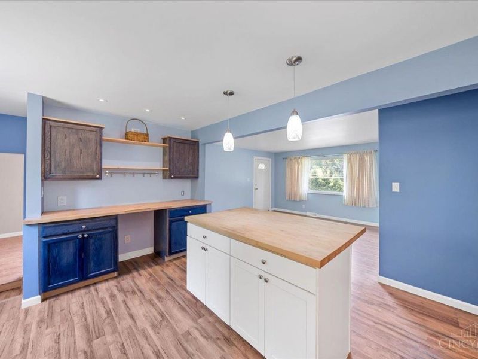
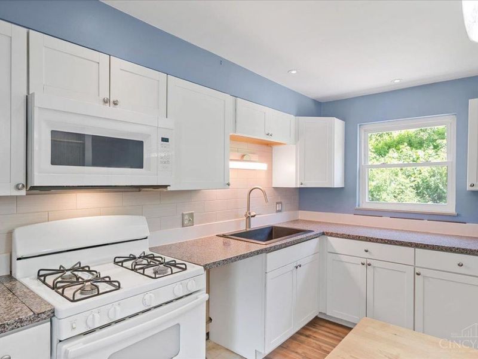
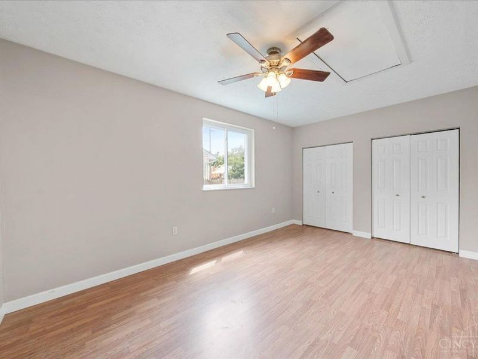
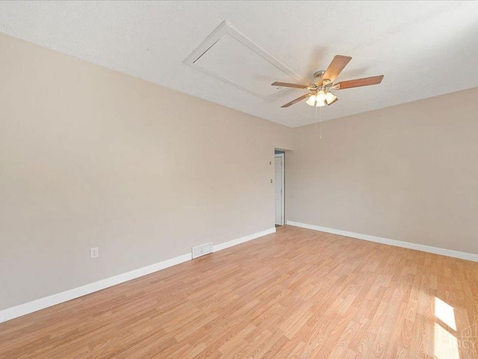
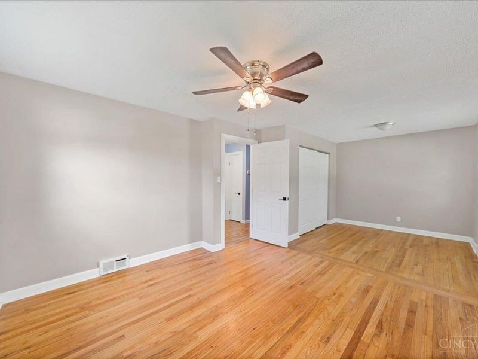
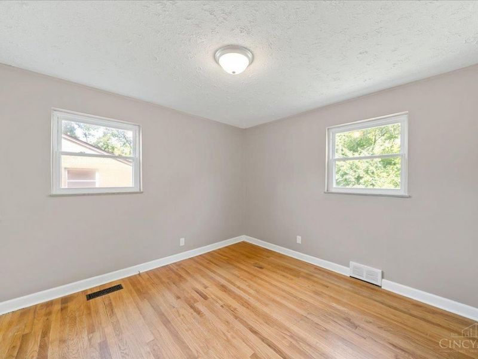
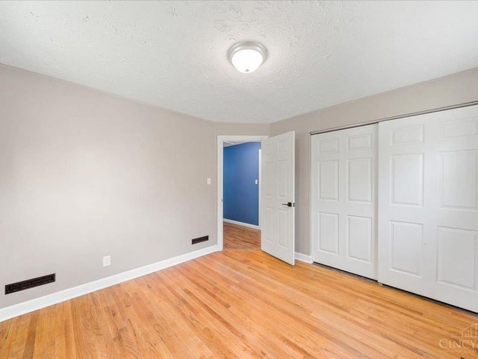
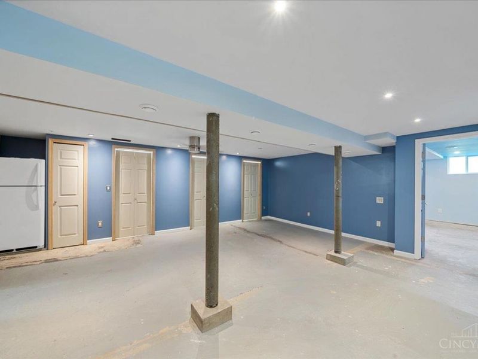
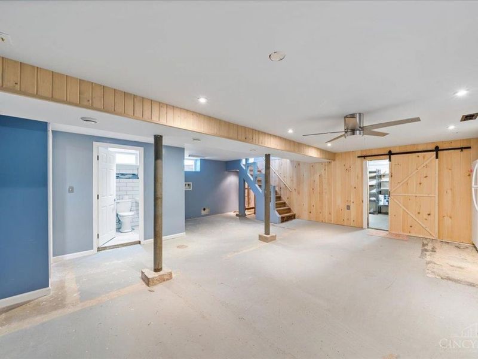
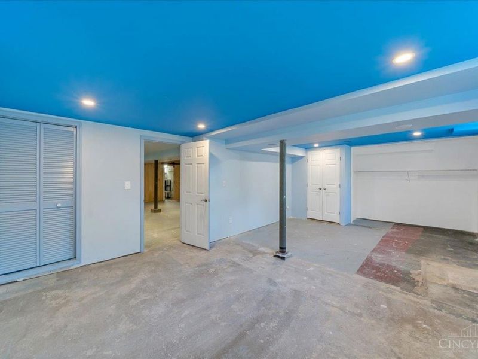
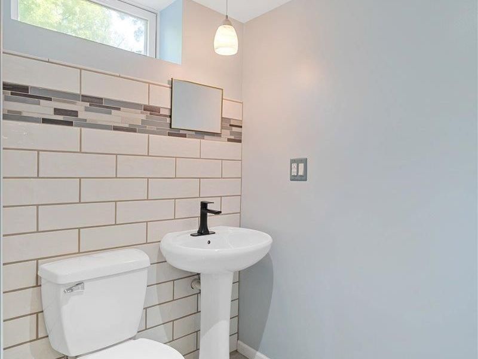
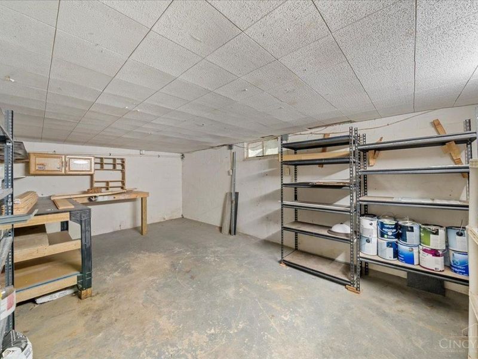
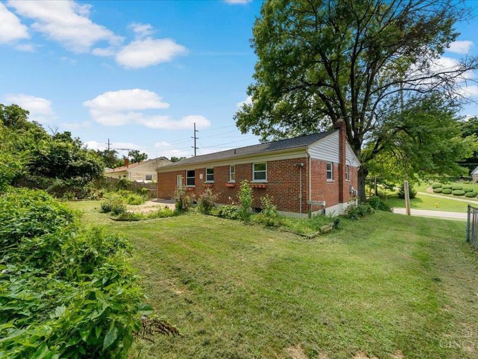
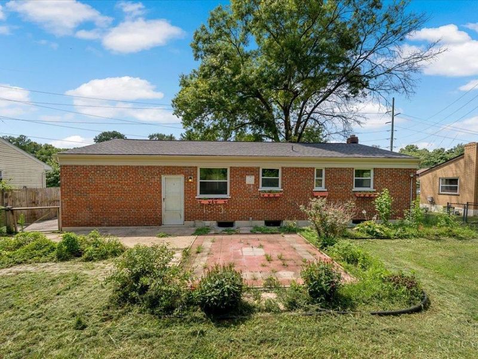
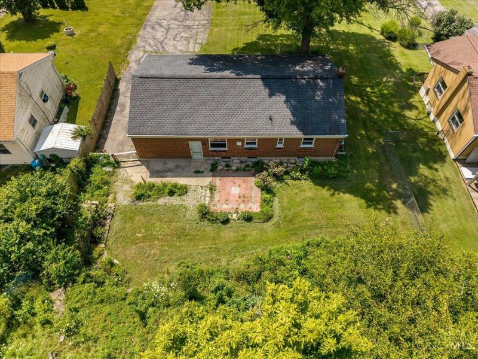
Welcome home to this spacious Ranch with an open floor plan. Beautiful kitchen with an island! 3 bedrooms. Primary bedroom with wood floors. Situated on a private and wooded 1/2 acre lot. Very long driveway that has plenty of room for lots of cars. Relax on your patio and enjoy the peaceful view. Lower level has so much space and also a 1/2 bath. Great price - a must see!!!!
Property Features
Property Type: Residential - Single Family
Basement: Full
Basement: Yes
Cooling: Central Air
Days on Market: 1
Heating: Forced Air, Gas
Home Style: Ranch
Lot Size: 0.51 Acres
Roof Type: Shingle
Stories: 1.0
Taxes: $2,830
Year Built: 1957
Amenities
Patio
Wooded Lot
Feature Descriptions
Appliances: Dishwasher, Gas Cooktop, Microwave, Oven/Range, Refrigerator
Basement Fatures: Part Finished
Exterior: Brick
Foundation: Block
Garage/Carport: None
Gas: Natural
Kitchen: Vinyl Floor, Walkout, Island, Wood Cabinets
Miscellaneous: Ceiling Fan
Parcel #: 550-0182-0052-00
Parking: Driveway
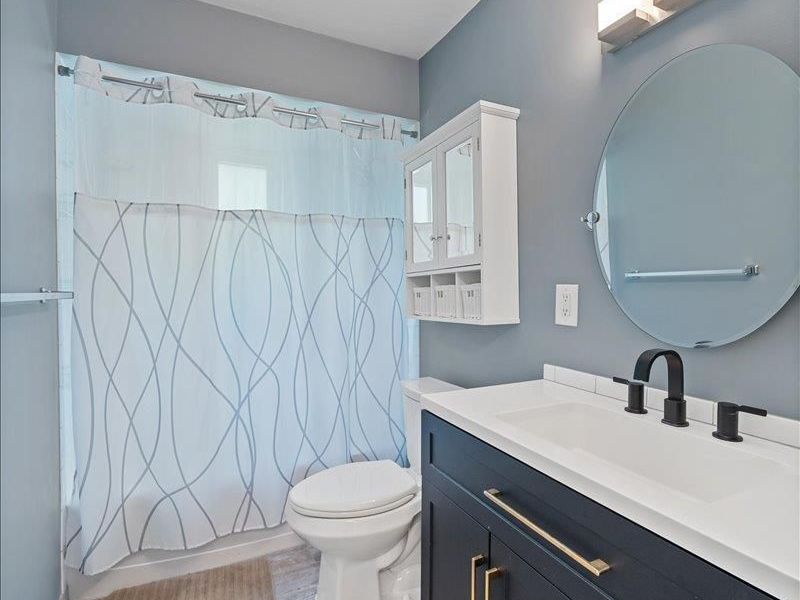
Primary Bathroom: Tile Floor, Tub w/Shower
Primary Bedroom: Wood Floor
Rooms Total: 6
Sewer: Septic Tank
Special View Info: Woods
SQFT Basement: 1166
Tax Abatement: No
Water: Public
Water Heater: Gas
Window Features: Vinyl
Wooded: Yes
Room Sizes
Primary Bedroom: 22 X 12 Level - 1
Bedroom 2: 11 X 11 Level - 1
Bedroom 3: 23 X 15 Level - 1
Family Room: 25 X 12 Level - Lower
Living Room: 15 X 14 Level - 1
Local Schools
School District: Oak Hills
Estimate Your Payment
Estimated Payment
$ 1,561.76 per month $1,254.50 Principal & Interest $235.83 Property Tax $71.43 Homeowner's InsuranceChange Payment Information
Print This Listingx
Select a format below, new window will open and will prompt you to print.









4050 Hutchinson Road | MLS# 1887470
This single family home located at 4050 Hutchinson Road, Green Township, OH 45248 is currently listed for sale with an asking price of $244,900. This property was built in 1957 and has 3 bedrooms and 1 full and 1 partial baths with 1166 sq. ft. Hutchinson Road is located within the Oak Hills school district. Search Green Township real estate on www.ethanrebuck.com today.