
4 beds
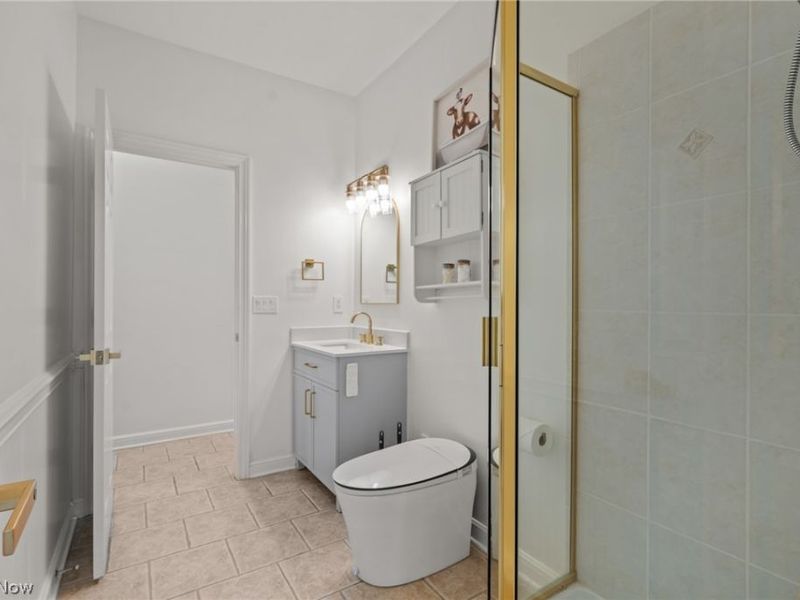
5 full baths
5,231 sqft
Listed By
Agency Name: EXP Realty, LLC.
Agency Contact: Rocco.Buccasso@exprealty.com, 330-284-5721
Shown By
Agent Name: Ethan Rebuck
Agent Phone: (330) 430-9663
Agency Title: Cutler Real Estate

TOUR THIS HOME
Choose a date and time to see 37462 Tidewater Drive, Solon, OH 44139.
I will get in touch with you shortly.

Property Description
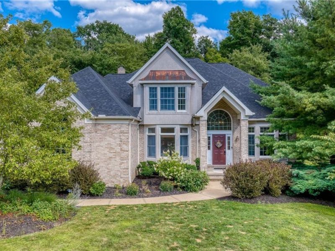
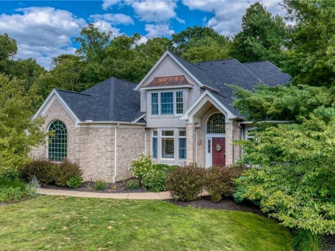
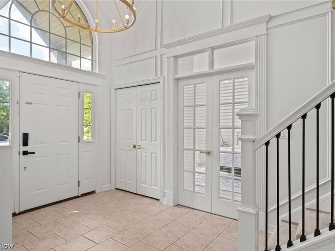
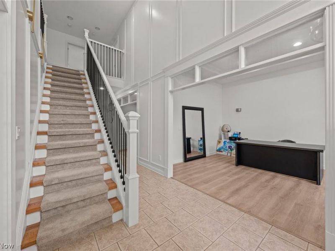
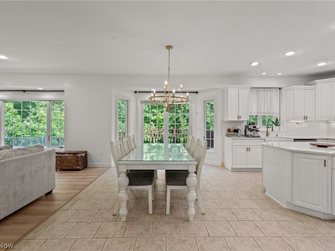
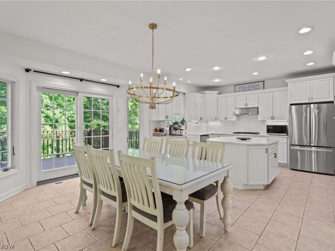
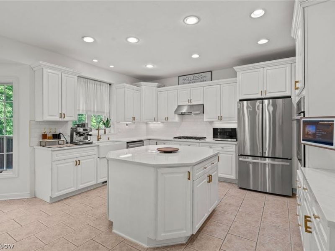
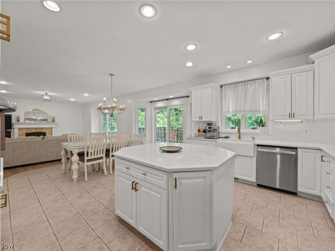
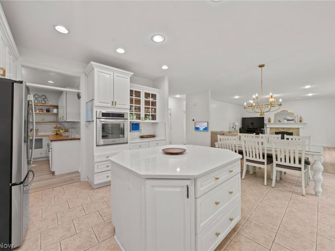
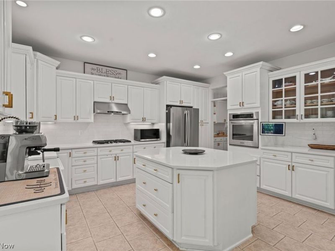
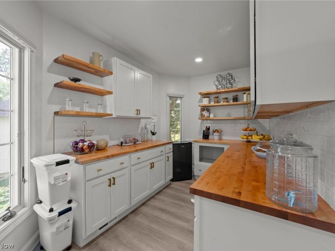
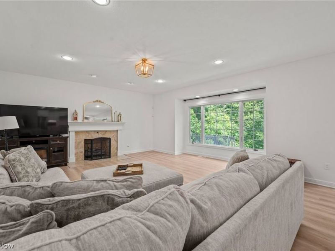
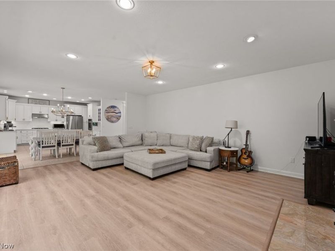
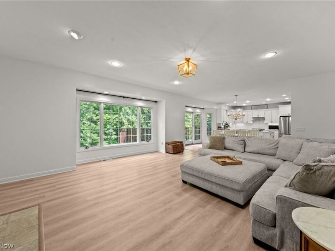
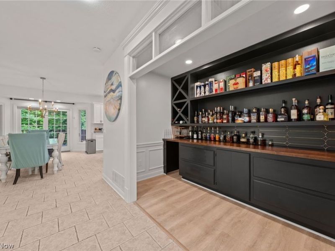
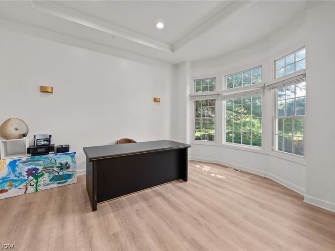
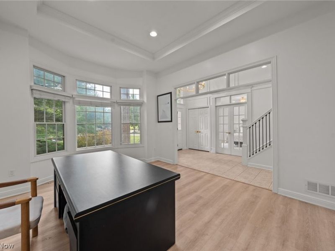
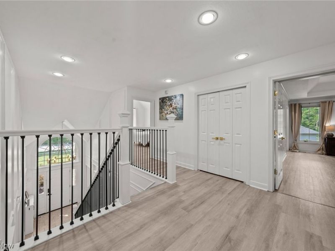
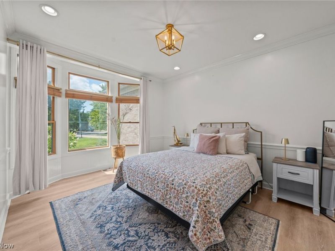
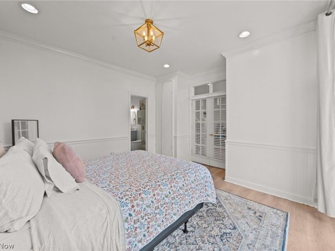
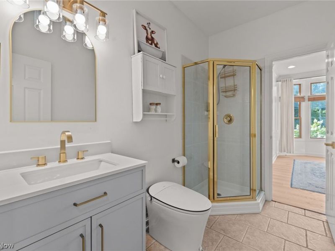
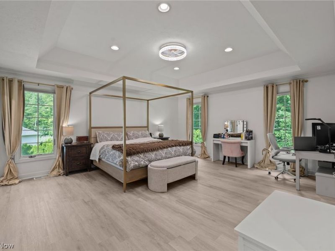
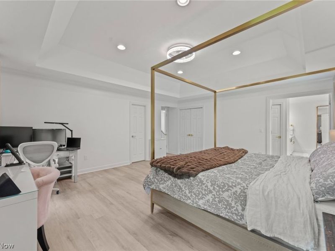
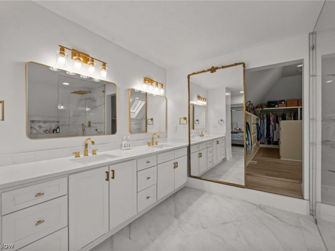
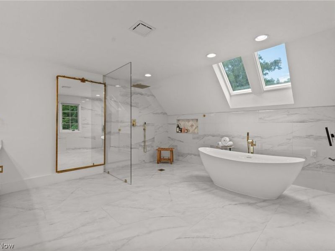
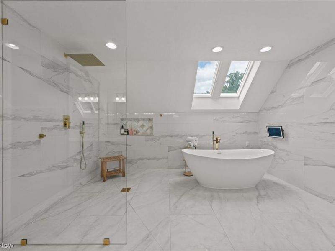
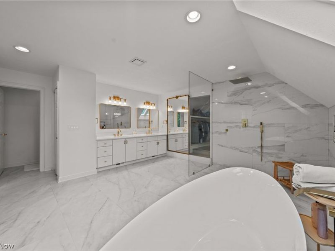
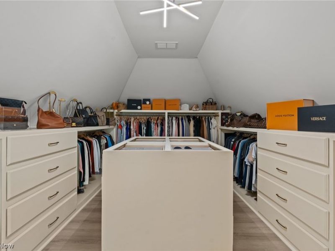
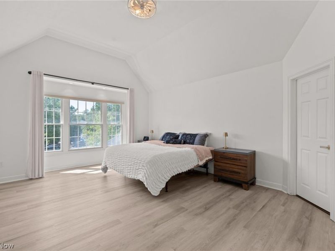
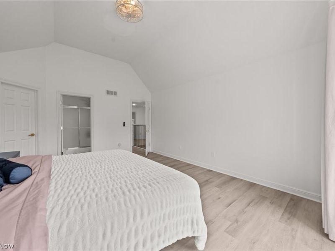
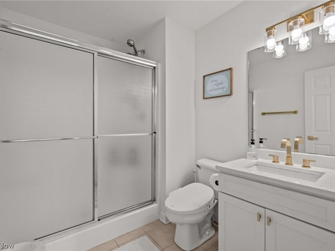
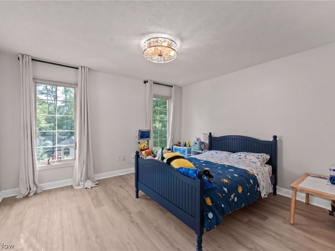
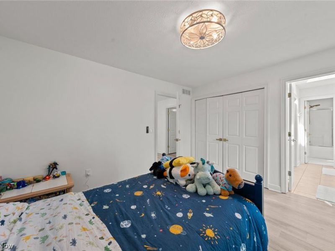
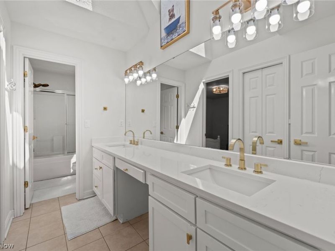
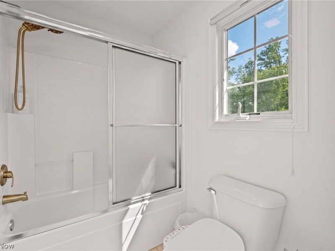
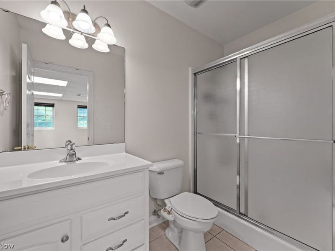
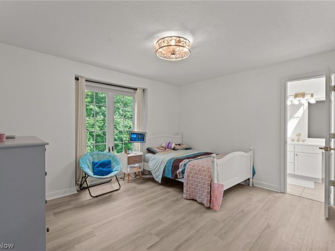
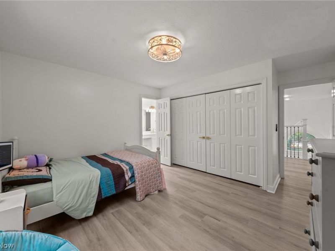
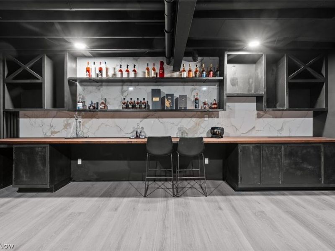
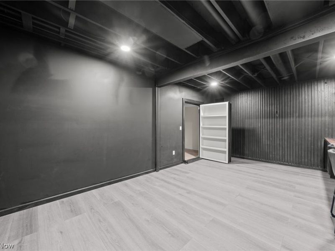
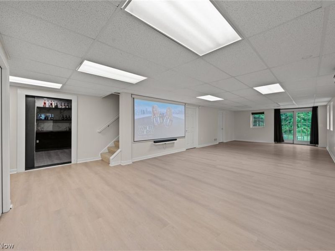
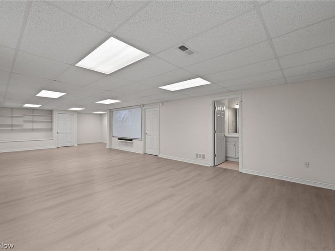
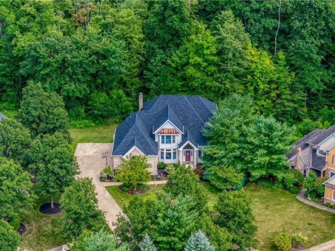
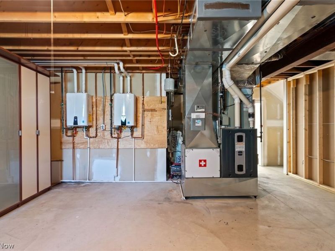
A stunning colonial home tucked away at the end of a private cul-de-sac in the prestigious Signature of Solon II, offering timeless elegance, privacy, and exceptional living spaces. The impressive brick exterior and inviting front porch welcomes you into a grand foyer featuring soaring ceilings, beautiful tile flooring, and abundant natural light. The main level showcases a formal living room with crown molding, an elegant dining room with wainscoting, and a beautifully appointed home office with custom built-ins and wood paneling. The heart of the home features an open-concept kitchen and family room with stainless steel appliances, granite countertops, a large island, fireplace, and scenic views of the private backyard. Two bonus murphy rooms add to the custom appeal to this home. Upstairs, the spacious owner's suite offers a walk-in closet and spa-like bath with soaking tub, separate shower, and dual vanities with heated floors. Three additional bedrooms provide flexibility and comfort. The finished walk-out basement expands the living space with endless possibilities for entertaining, recreation, or additional living areas. Enjoy the beautifully landscaped backyard with a working sprinkler system and a heated garage. Recent updates include a furnace (less than 1 year old), AC (less than 1 year old), water heater (2 years old), roof (12 years old), garage doors (less than 1 year old, special 9ft door), and updated electrical panel. A rare opportunity to own a meticulously maintained home in one of Solon's most desirable communities.
Property Features
Property Type: Residential - Single Family
Basement: Full, Finished, Partially Finished, Walk-Out Access
Basement: Yes
Cooling: Central Air, Ceiling Fan(s)
Days on Market: 1
Fireplaces: 1
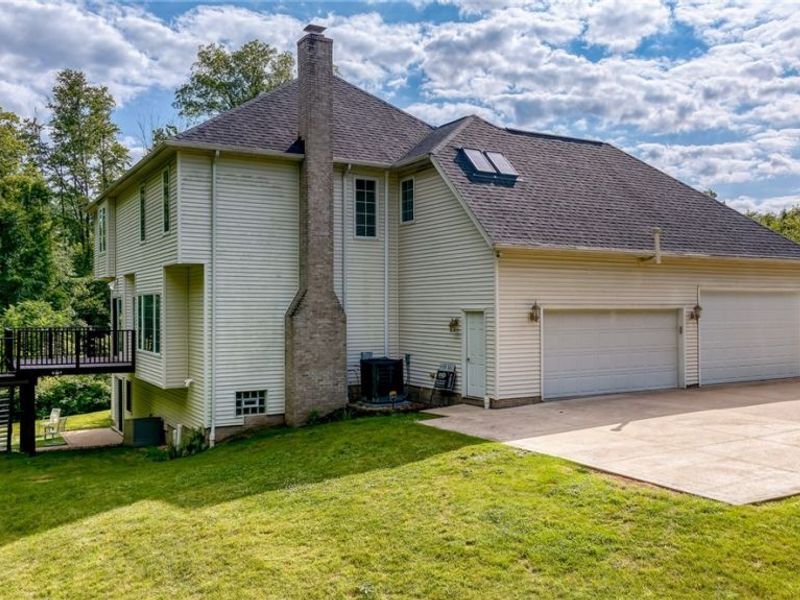
Garage: 4 car attached
Heating: Forced Air, Gas
Home Style: Colonial
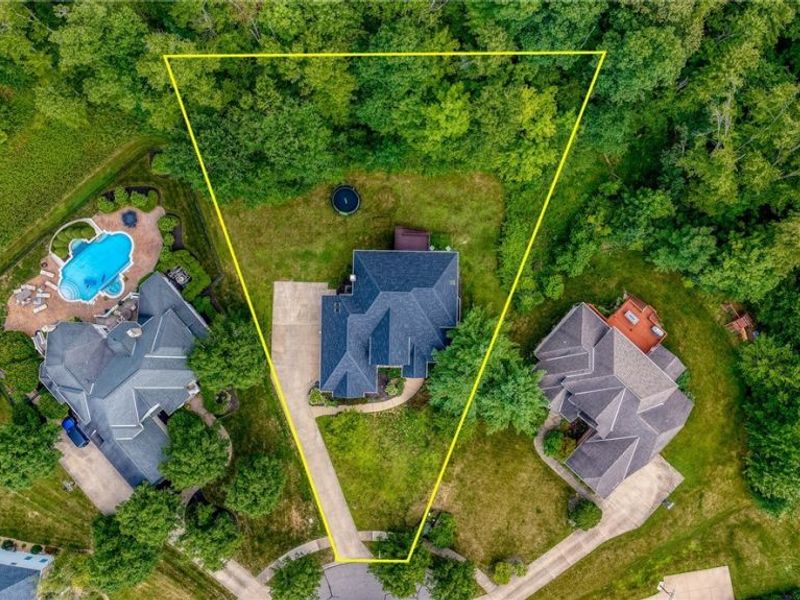
Lot Size: 0.54 Acres
Roof Type: Asphalt, Fiberglass, Shingle
Stories: 2.0
Taxes: $12,475 / year
Year Built: 2002
Amenities
Ceiling Fan(s)
Crown Molding
Kitchen Island
Open Floorplan
Walk-In Closet(s)
Sprinkler/Irrigation
Private Yard
Feature Descriptions
Accessibility: None
Appliances: Dishwasher, Range, Refrigerator
Community Features: Common Grounds/Area, Clubhouse, Fitness Center, Fitness, Golf, Gated, Lake, Restaurant, Tennis Court(s), Pool
Exterior: Brick, Vinyl Siding
Fencing: None
Fireplace: Family Room, Gas
HOA: Yes
HOA Fee: 600/ Monthly
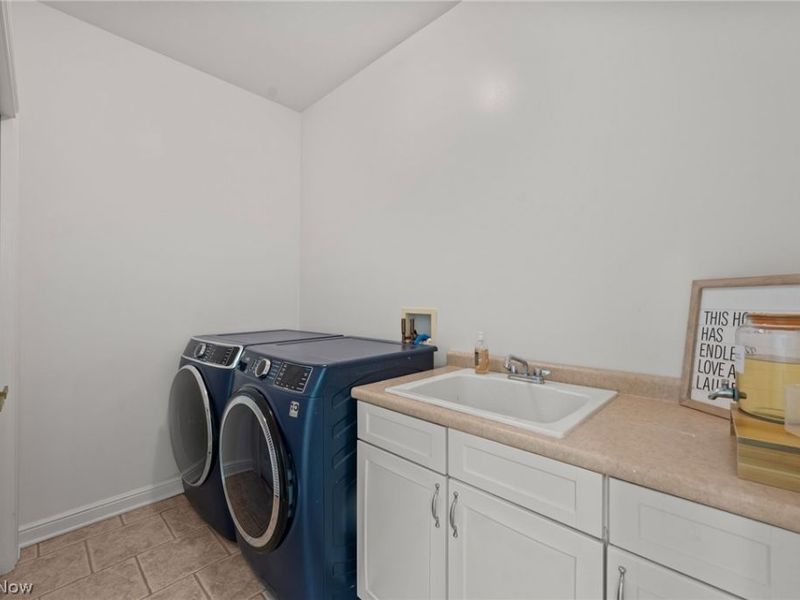
Laundry: Laundry Closet, Main Level, Laundry Room, Laundry Tub, Sink
Lot: Back Yard, Cul-De-Sac, Sloped Down, Front Yard, Gentle Sloping, Irregular Lot, Wooded
Parcel#: 956-25-017
Parking: Attached, Concrete, Drain, Direct Access, Driveway, Garage, Garage Door Opener, Inside Entrance, Garage Faces Side, Water Available
Patio/Porch: Deck, Patio
Pets Allowed: Yes
Pool: Outdoor Pool, Community
Sewer: Public Sewer
Swimming Pool: Yes
View: Trees/Woods
Water: Public
Window: Blinds, Double Pane Windows, Screens
Room Sizes
Dining Room: 13 x 12 Level - First
Kitchen: 20 x 15 Level - First
Bedroom: 14 x 12 Level - Second
Laundry: 9 x 7 Level - First
Media Room: 38 x 16 Level - Lower
Bedroom: 18 x 13 Level - Second
Bedroom: 13 x 11 Level - Second
Primary Bedroom: 18 x 16 Level - Second
Living Room: 16 x 12 Level - First
Family Room: 21 x 18 Level - First
Local Schools
School District: Solon City
Estimate Your Payment
Estimated Payment
$ 7,130.51 per month $5,762.80 Principal & Interest $1,039.58 Property Tax $328.13 Homeowner's InsuranceChange Payment Information
Print This Listingx
Select a format below, new window will open and will prompt you to print.









37462 Tidewater Drive | MLS# 5230615
This single family home located at 37462 Tidewater Drive, Solon, OH 44139 is currently listed for sale with an asking price of $1,125,000. This property was built in 2002 and has 4 bedrooms and 5 full baths with 5231 sq. ft. Tidewater Drive is located in the Signature of Solon II subdivision within the Solon City school district. Search Signature Of Solon II real estate on www.ethanrebuck.com today.