
Listed By
Agency Name: Keller Williams Pinnacle Group
Agent Name: Eleanor Kowalchik
Agency Phone: 513-697-7355

Shown By
Agent Name: Ethan Rebuck
Agent Phone: (330) 430-9663
Agency Title: Cutler Real Estate

TOUR THIS HOME
Choose a date and time to see 339 Lucy Run Road, Batavia Twp, OH 45102.
I will get in touch with you shortly.

Property Description
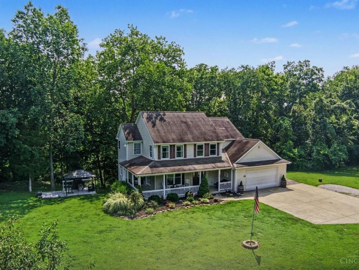
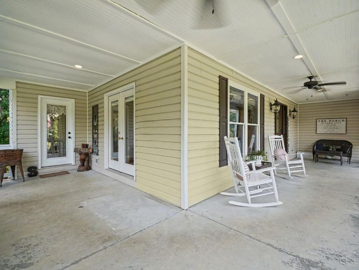
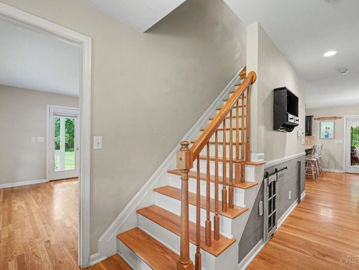
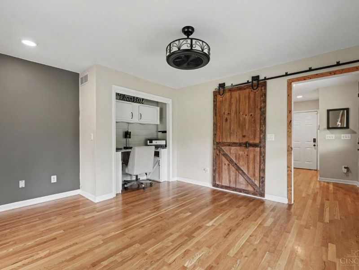
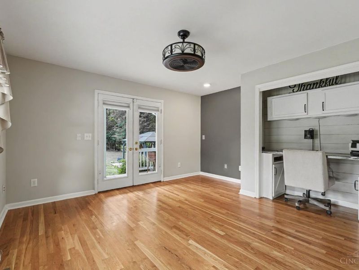
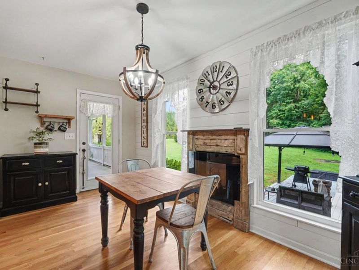
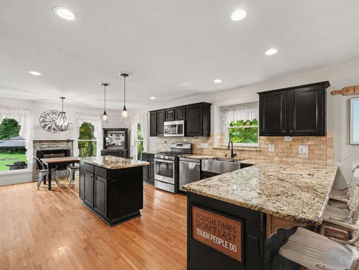
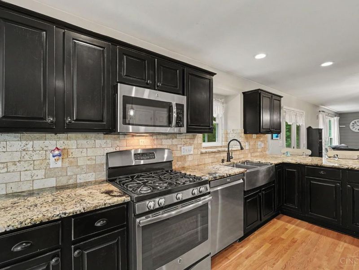
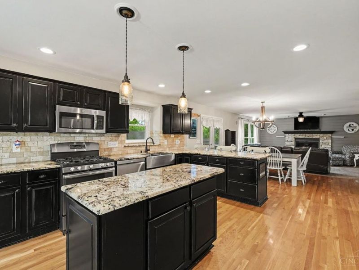
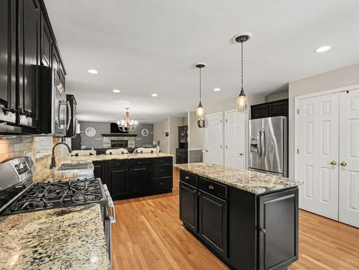
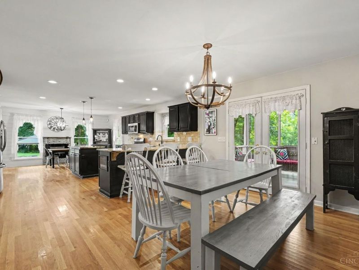
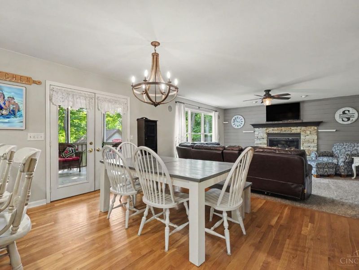
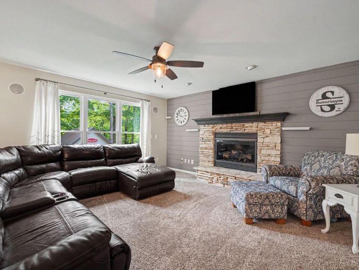
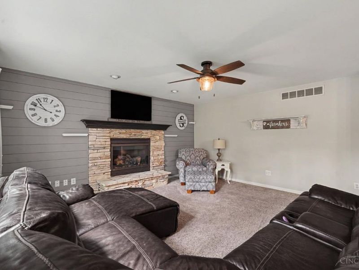
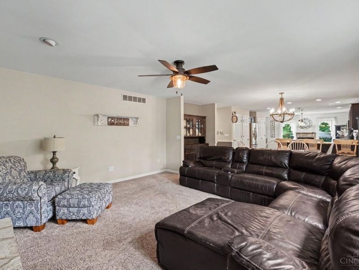
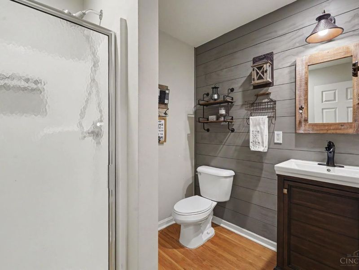
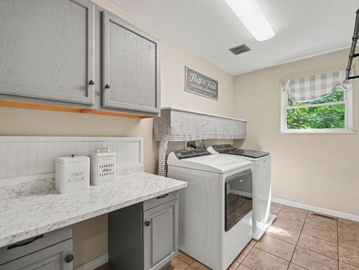
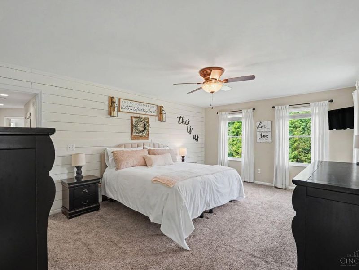
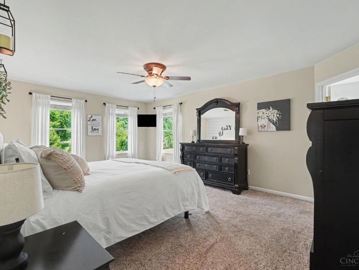
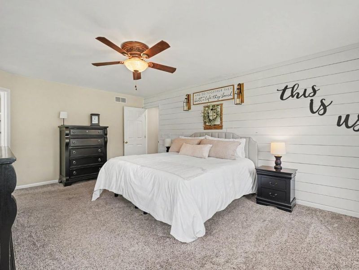
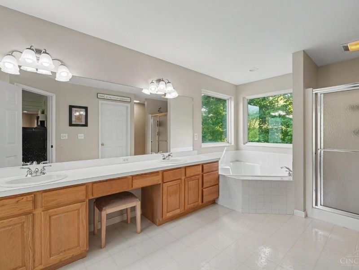
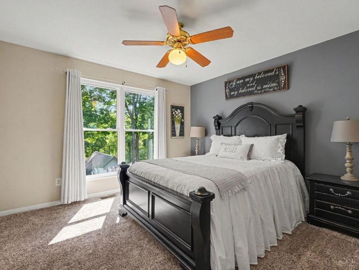
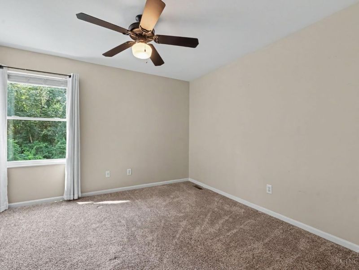
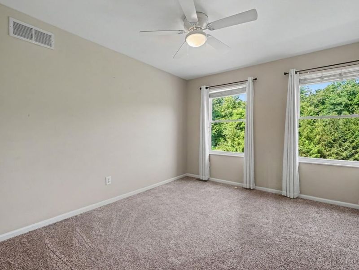
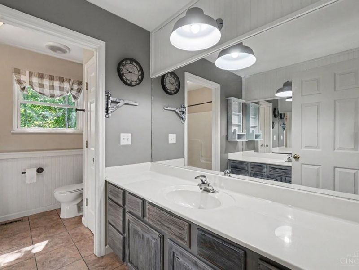
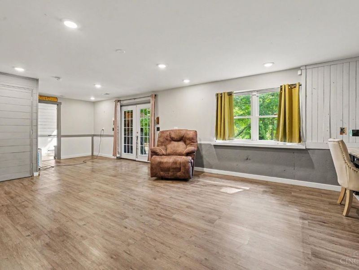
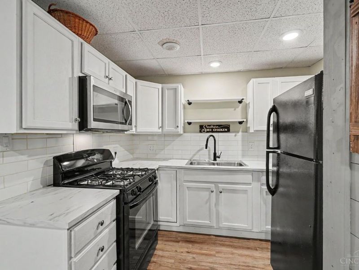
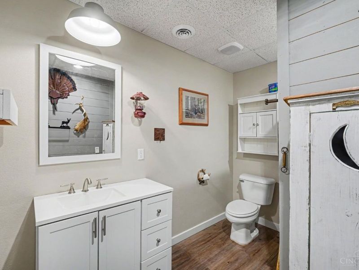
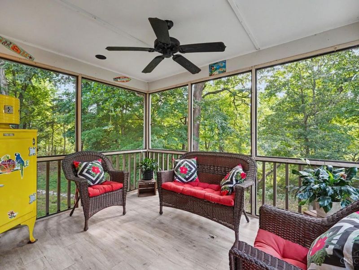
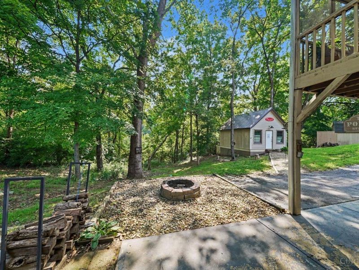
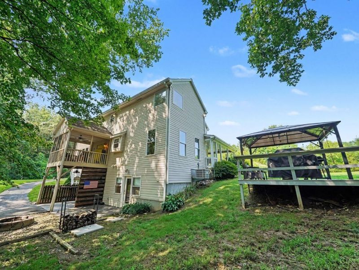
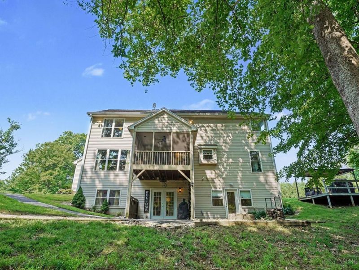
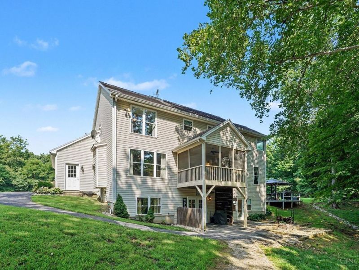
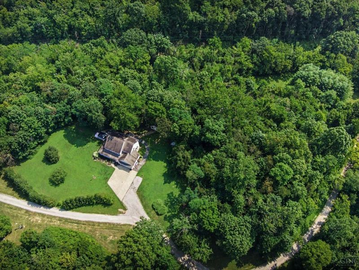
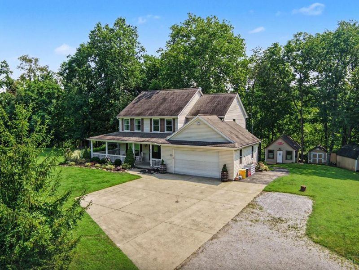
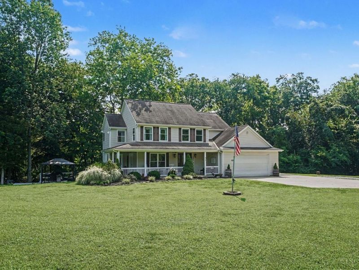
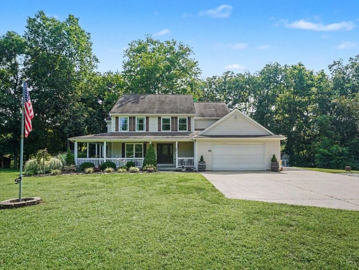
Room for everyone - inside and out! Awesome modern farmhouse tucked away on 5 acres featuring a large granite/stainless eat-in kitchen w/center island + dual dining spaces, family room w/gas FP, 1st flr bdrm/study + full bath, light-filled primary suite w/walk-in closet + oversized attached bath, convenient 2nd flr laundry, 3 addt'l 2nd flr bdrms, and hall bath. The finished walkout lower level offers options for entertaining or multi-generational living w/ addt'l living space/bdrm/full bath/kitchenette. Outdoors, your private oasis awaits. Enjoy panoramic wooded views from the screened porch, venture over to the covered deck, head down to the patio spaces complete w/fire pit, or relax on the wraparound front porch. If that's not enough, there's also storage galore - in addition to unfinished space in the lower level and attached 2-car garage, the property also includes 2 sheds and a mini barn, plus an extra wide driveway perfect for parking your boat or RV! This one truly has it all!
Property Features
Property Type: Residential - Single Family
Basement: Yes
Basement: Full
Cooling: Central Air
Days on Market: 7
Fireplaces: 2
Garage: 2
Heating: Electric, Forced Air, Heat Pump
Home Style: Transitional
Lot Size: 5.01 Acres
Roof Type: Shingle
Stories: 2.0
Taxes: $5,930
Year Built: 1998
Amenities
Multi Panel Doors
Covered Deck/Patio
Enclosed Porch
Patio
Porch
Feature Descriptions
Access: City Street
Appliances: Dishwasher, Microwave, Oven/Range, Refrigerator
Basement Fatures: Finished, Walkout
Buildings: Barn, Shed
Exterior: Vinyl Siding
Family Room: Walkout, Wet Bar, Laminate Floor
Fireplace Features: Gas
Flex Rooms: Bedroom, Bonus Room, Game Room, GuestSuite w/ Ktchn
Foundation: Poured
Garage/Carport: Built in, Garage Attached
Gas: Propane
Kitchen: Pantry, Counter Bar, Eat-In, Walkout, Island, Wood Cabinets, Wood Floor, Marble/Granite/Slate
Lot Dimensions: Irregular
Mechanical Systems: Garage Door Opener
Miscellaneous: Ceiling Fan, Recessed Lights
Parcel #: 03-20-21F-081
Parking: Driveway
Primary Bathroom: Built-In Shower Seat, Double Shower, Double Vanity, Jetted Tub
Primary Bedroom: Bath Adjoins, Walk-in Closet, Wall-to-Wall Carpet
Rooms Total: 10
Sewer: Septic Tank
Special View Info: Woods
Study: Bookcases, Walkout, Wood Floor
Tax Abatement: No
Topography: Level
Trees: Wooded-Partial
Water: Public
Water Heater: Propane, Gas
Window Features: Double Hung
Room Sizes
Primary Bedroom: 13 X 18 Level - 2
Bedroom 2: 13 X 14 Level - 2
Bedroom 3: 12 X 12 Level - 2
Bedroom 4: 11 X 12 Level - 2
Bedroom 5: 15 X 15 Level - 1
Breakfast Room: 8 X 15 Level - 1
Dining Room: 9 X 16 Level - 1
Entry: 6 X 13 Level - 1
Family Room: 23 X 28 Level - Lower
Living Room: 14 X 16 Level - 1
Laundry Room: 6 X 12 Level - 2
Recreation Room: 8 X 13 Level - Lower
Study/Den: 13 X 14 Level - 1
Local Schools
School District: West Clermont
Estimate Your Payment
Estimated Payment
$ 4,013.37 per month $3,329.62 Principal & Interest $494.17 Property Tax $189.58 Homeowner's InsuranceChange Payment Information
Print This Listingx
Select a format below, new window will open and will prompt you to print.









339 Lucy Run Road | MLS# 1887711
This single family home located at 339 Lucy Run Road, Batavia Twp, OH 45102 is currently listed for sale with an asking price of $650,000. This property was built in 1998 and has 5 bedrooms and 4 full baths with 2466 sq. ft. Lucy Run Road is located within the West Clermont school district. Search Batavia Twp real estate on www.ethanrebuck.com today.