
334 Ellenwood DriveWest Carrollton, OH 45449

Residential - Single Family MLS 964189 Pending
3 beds 2 full baths 1,716 sqft
Pending $185,000
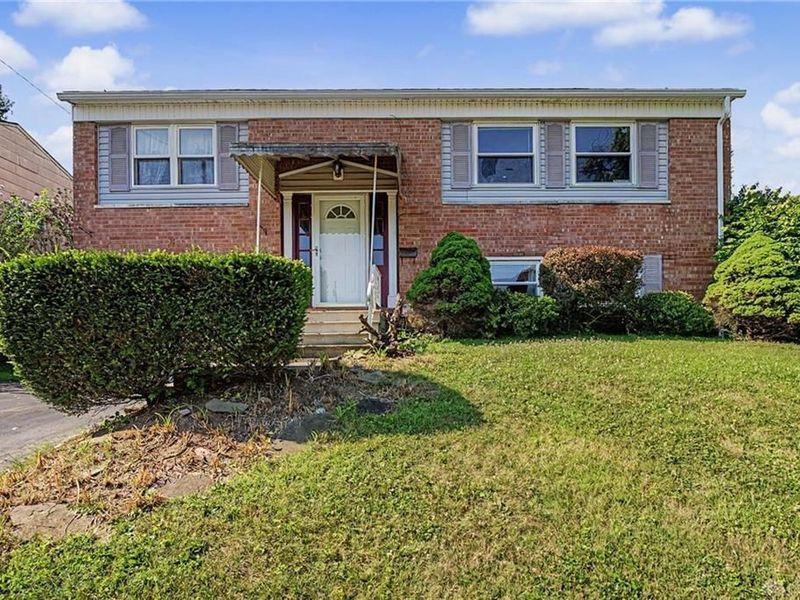
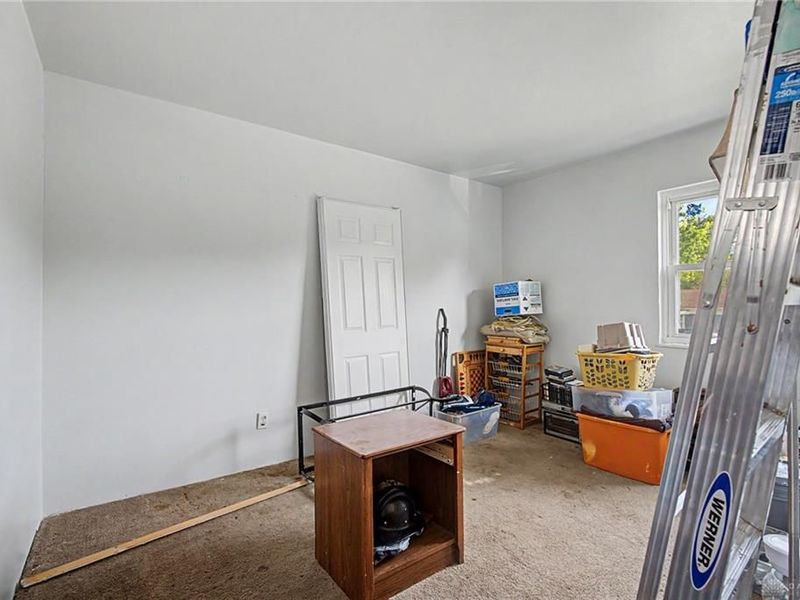
  • 334 Ellenwood Drive, West Carrollton, OH 45449 Photo 1
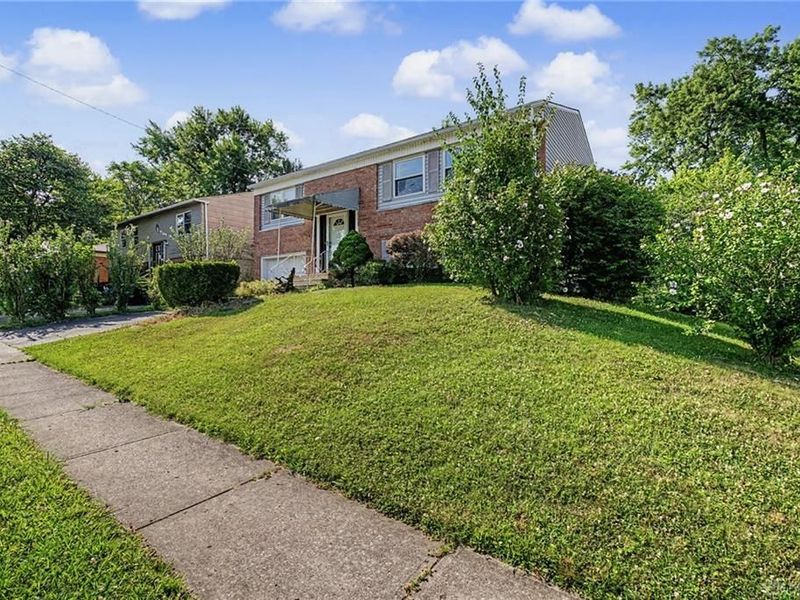
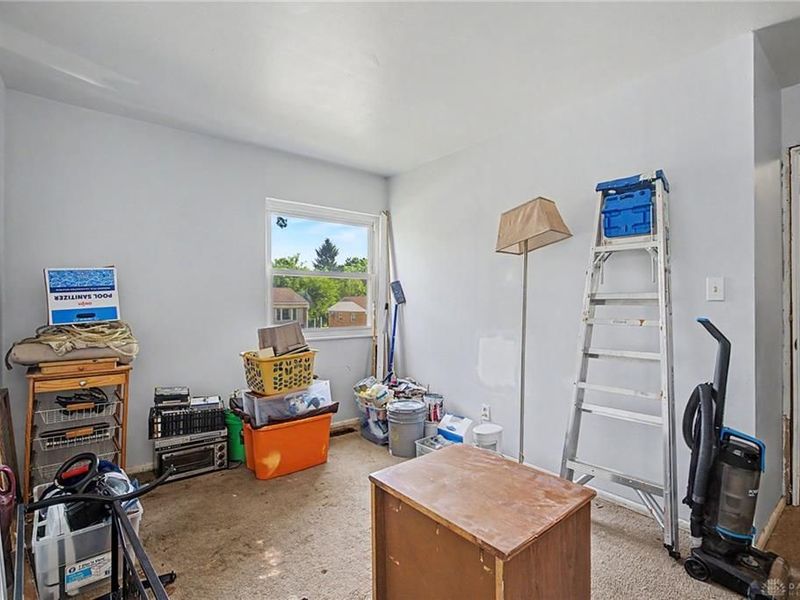
  • 334 Ellenwood Drive, West Carrollton, OH 45449 Photo 2
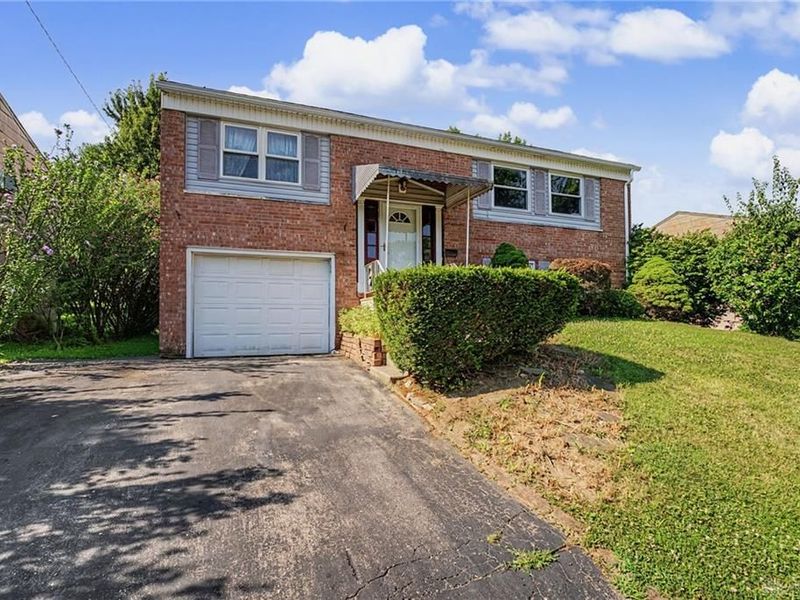
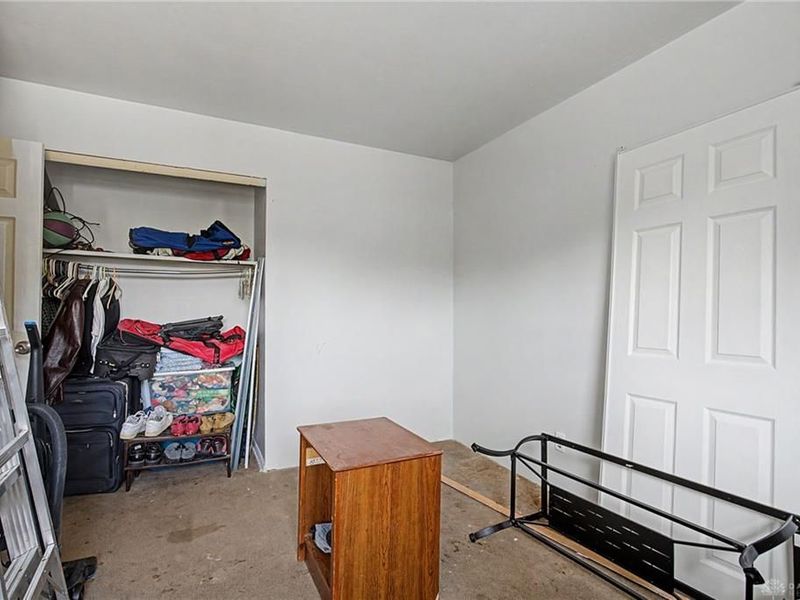
  • 334 Ellenwood Drive, West Carrollton, OH 45449 Photo 3
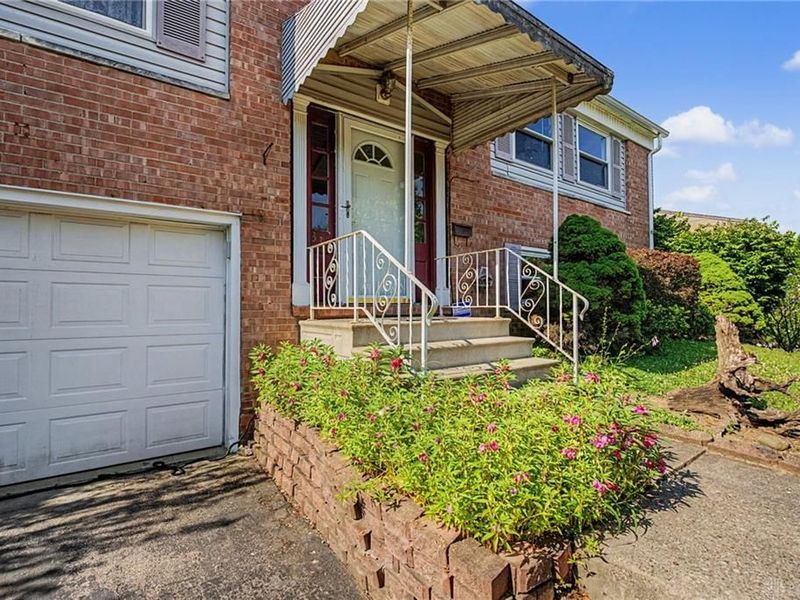
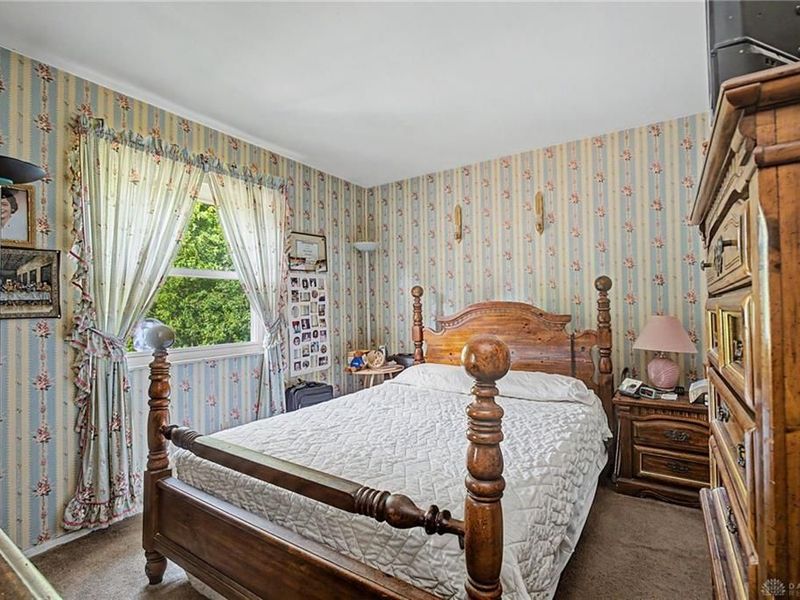
  • 334 Ellenwood Drive, West Carrollton, OH 45449 Photo 4
  • 334 Ellenwood Drive, West Carrollton, OH 45449 Photo 5
  • 334 Ellenwood Drive, West Carrollton, OH 45449 Photo 6
  • 334 Ellenwood Drive, West Carrollton, OH 45449 Photo 7
  • 334 Ellenwood Drive, West Carrollton, OH 45449 Photo 8
  • 334 Ellenwood Drive, West Carrollton, OH 45449 Photo 9
  • 334 Ellenwood Drive, West Carrollton, OH 45449 Photo 10
  • 334 Ellenwood Drive, West Carrollton, OH 45449 Photo 11
  • 334 Ellenwood Drive, West Carrollton, OH 45449 Photo 12
  • 334 Ellenwood Drive, West Carrollton, OH 45449 Photo 13
  • 334 Ellenwood Drive, West Carrollton, OH 45449 Photo 14
  • 334 Ellenwood Drive, West Carrollton, OH 45449 Photo 15
  • 334 Ellenwood Drive, West Carrollton, OH 45449 Photo 16
  • 334 Ellenwood Drive, West Carrollton, OH 45449 Photo 17
  • 334 Ellenwood Drive, West Carrollton, OH 45449 Photo 18
  • 334 Ellenwood Drive, West Carrollton, OH 45449 Photo 19
  • 334 Ellenwood Drive, West Carrollton, OH 45449 Photo 20
  • 334 Ellenwood Drive, West Carrollton, OH 45449 Photo 21
  • 334 Ellenwood Drive, West Carrollton, OH 45449 Photo 22
  • 334 Ellenwood Drive, West Carrollton, OH 45449 Photo 23
  • 334 Ellenwood Drive, West Carrollton, OH 45449 Photo 24
  • 334 Ellenwood Drive, West Carrollton, OH 45449 Photo 25
  • 334 Ellenwood Drive, West Carrollton, OH 45449 Photo 26
  • 334 Ellenwood Drive, West Carrollton, OH 45449 Photo 27
  • 334 Ellenwood Drive, West Carrollton, OH 45449 Photo 28
  • 334 Ellenwood Drive, West Carrollton, OH 45449 Photo 29
  • 334 Ellenwood Drive, West Carrollton, OH 45449 Photo 30
  • 334 Ellenwood Drive, West Carrollton, OH 45449 Photo 31
  • 334 Ellenwood Drive, West Carrollton, OH 45449 Photo 32
  • 334 Ellenwood Drive, West Carrollton, OH 45449 Photo 33
  • 334 Ellenwood Drive, West Carrollton, OH 45449 Photo 34
  • 334 Ellenwood Drive, West Carrollton, OH 45449 Photo 35
  • 334 Ellenwood Drive, West Carrollton, OH 45449 Photo 36
  • 334 Ellenwood Drive, West Carrollton, OH 45449 Photo 37
  • 334 Ellenwood Drive, West Carrollton, OH 45449 Photo 38
  • 334 Ellenwood Drive, West Carrollton, OH 45449 Photo 39
  • 334 Ellenwood Drive, West Carrollton, OH 45449 Photo 40
  • 334 Ellenwood Drive, West Carrollton, OH 45449 Photo 41
  • 334 Ellenwood Drive, West Carrollton, OH 45449 Photo 42
  • 334 Ellenwood Drive, West Carrollton, OH 45449 Photo 43
  • 334 Ellenwood Drive, West Carrollton, OH 45449 Photo 44
  • 334 Ellenwood Drive, West Carrollton, OH 45449 Photo 45
  • 334 Ellenwood Drive, West Carrollton, OH 45449 Photo 46
  • 334 Ellenwood Drive, West Carrollton, OH 45449 Photo 47
  • 334 Ellenwood Drive, West Carrollton, OH 45449 Photo 48
  • 334 Ellenwood Drive, West Carrollton, OH 45449 Photo 49
  • 334 Ellenwood Drive, West Carrollton, OH 45449 Photo 50
  • 334 Ellenwood Drive, West Carrollton, OH 45449 Photo 51
  • 334 Ellenwood Drive, West Carrollton, OH 45449 Photo 52
1/52 Text To Me Fullscreen

Listed By

Agency Name: Keller Williams Community Part
Agency Phone: (937) 530-4904

Shown By

Agent Name: Ethan Rebuck
Agent Phone: (330) 430-9663
Agency Title: Cutler Real Estate

IDX logo

TOUR THIS HOME

Choose a date and time to see 334 Ellenwood Drive, West Carrollton, OH 45449.
I will get in touch with you shortly.

Choose your video chat app
Request a Showing
  • Wednesday July 29
  • Thursday July 30
  • Friday July 31
  • Saturday August 1
  • Sunday August 2
  • Monday August 3
  • Tuesday August 4
  • Wednesday August 5
  • Thursday August 6
  • Friday August 7
  • Saturday August 8
  • Sunday August 9
  • Monday August 10
  • Tuesday August 11
  • Wednesday August 12
  • 7:00 AM
  • 7:30 AM
  • 8:00 AM
  • 8:30 AM
  • 9:00 AM
  • 9:30 AM
  • 10:00 AM
  • 10:30 AM
  • 11:00 AM
  • 11:30 AM
  • 12:00 PM
  • 12:30 PM
  • 1:00 PM
  • 1:30 PM
  • 2:00 PM
  • 2:30 PM
  • 3:00 PM
  • 3:30 PM
  • 4:00 PM
  • 4:30 PM
  • 5:00 PM
  • 5:30 PM
  • 6:00 PM
  • 6:30 PM
  • 7:00 PM
  • 7:30 PM
  • 8:00 PM
  • 8:30 PM
  • 9:00 PM
Preferred Communication Method

Property Description

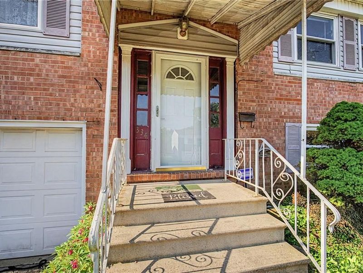
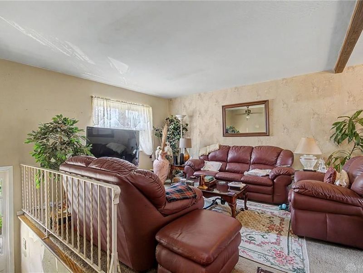
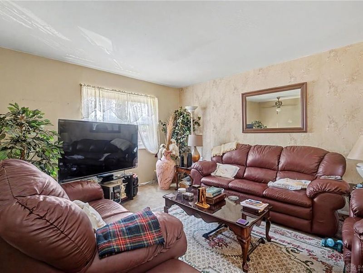
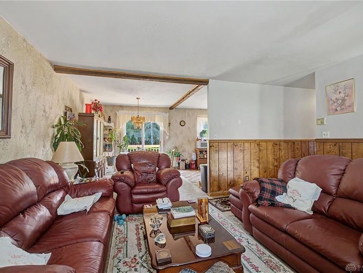
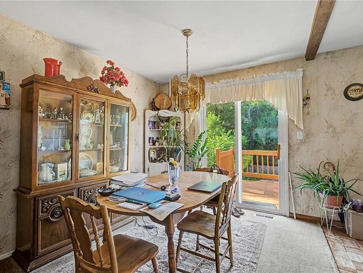
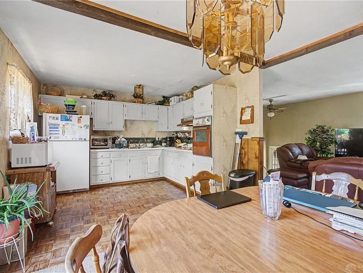
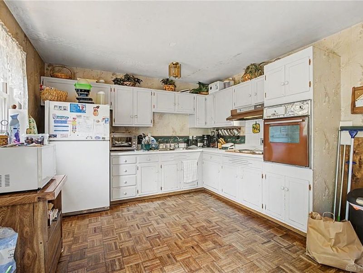
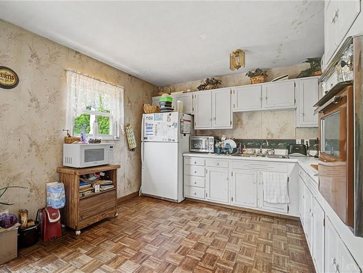
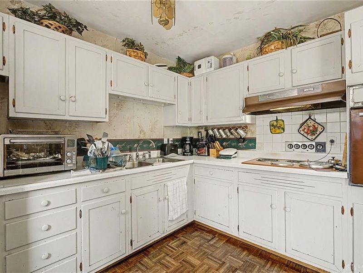
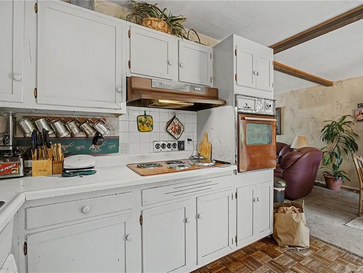
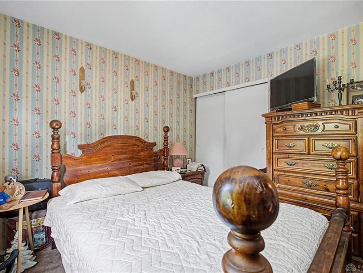
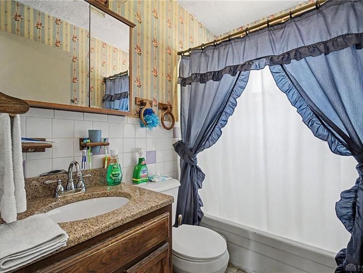
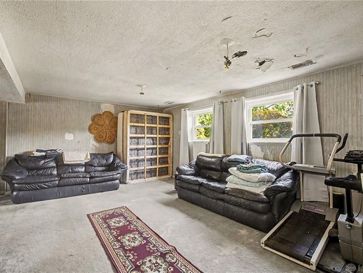
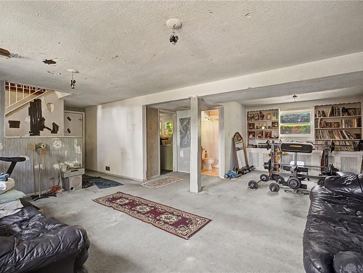
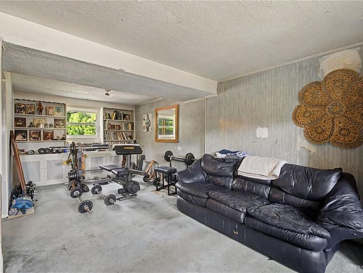
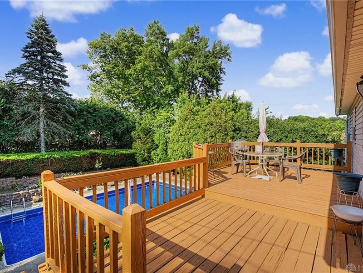
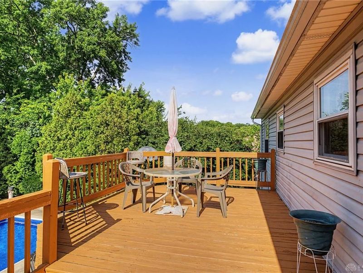
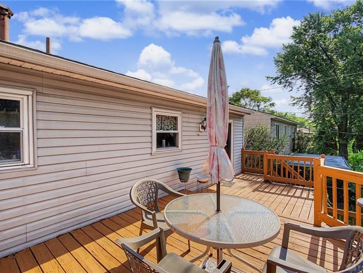
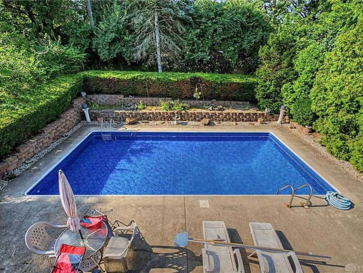
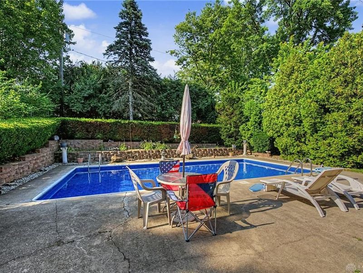
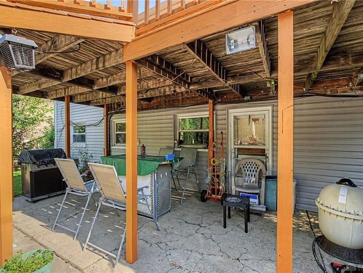
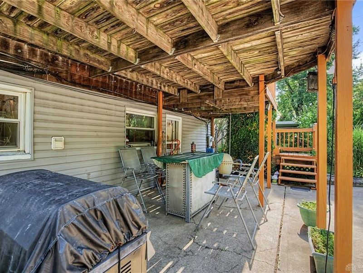
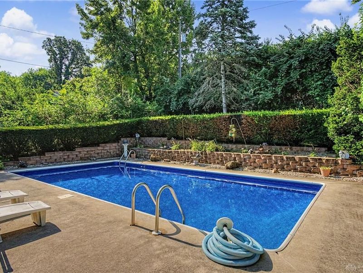
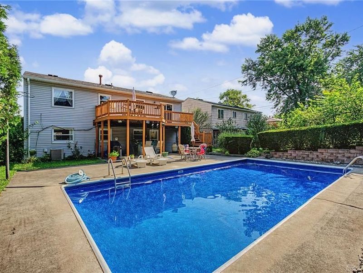
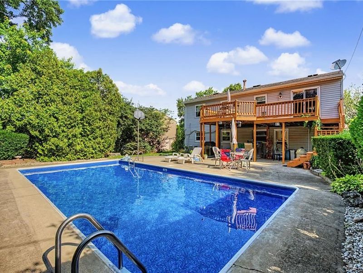
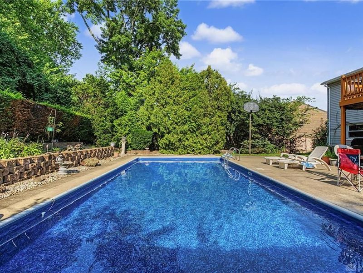
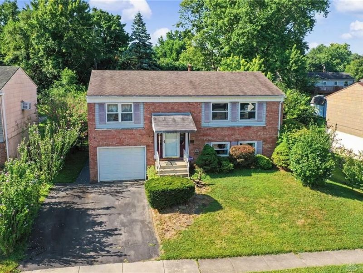
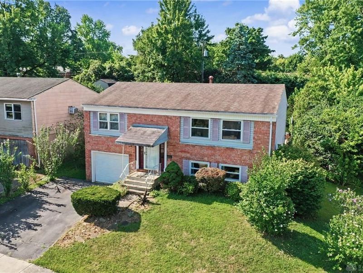
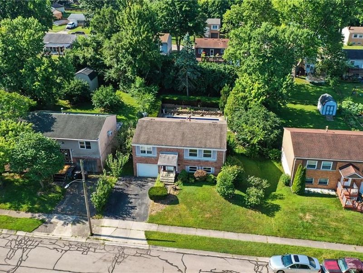
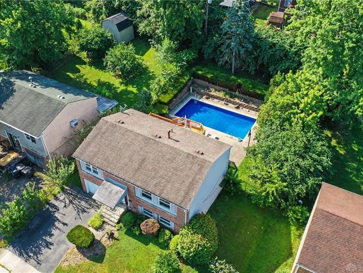
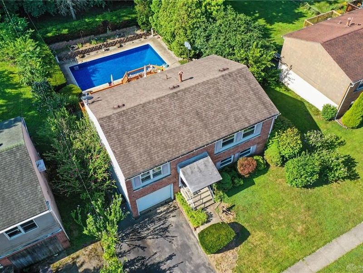
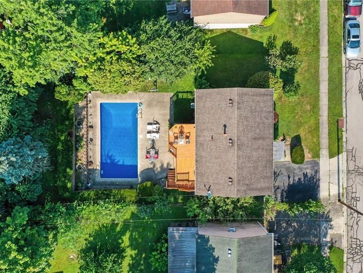
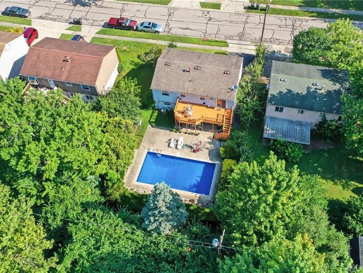
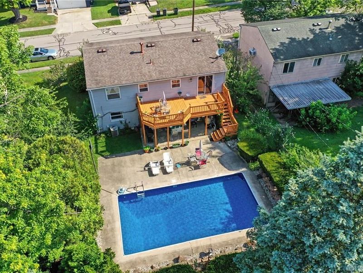
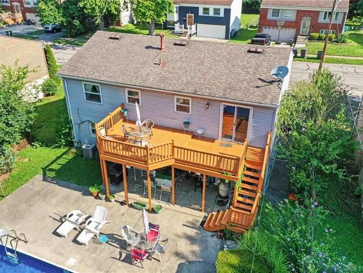
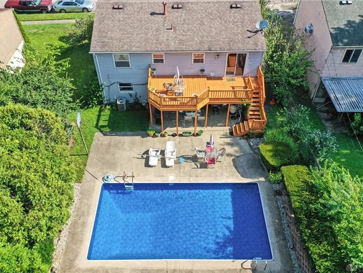
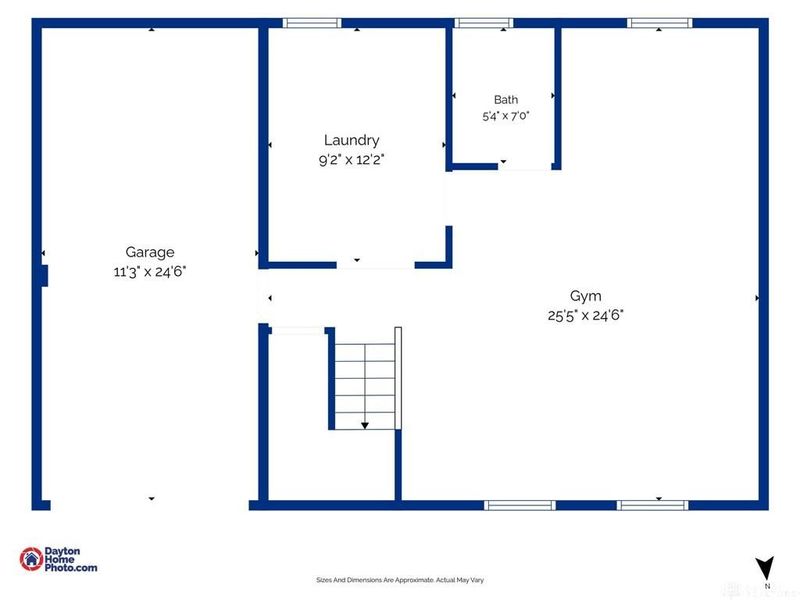
Welcome to 334 Ellenwood Drive, a 3-bedroom, 1-bath home full of potential and ready for your personal touch. The functional floor plan offers comfortable everyday living with a welcoming family room that flows into the eat-in kitchen. The walkout basement expands the home's potential, offering excellent storage and endless possibilities for additional living space, a recreation room, workshop, or home office with convenient access to the backyard. Step outside to a very private backyard featuring a fully functional in-ground pool with a new liner ('24) and pool pump ('26)—the perfect setting for relaxing or entertaining all summer long. Additional updates include replacement windows with a lifetime transferable warranty, water heater ('24), and new gutters ('26). With just a little TLC and cosmetic updates, this home offers the perfect opportunity to build equity while enjoying solid bones, major mechanical improvements, a walkout basement, and a private backyard with an in-ground pool—ready for you to make it your own. Home being sold AS-IS.

334 Ellenwood Drive | MLS# 964189

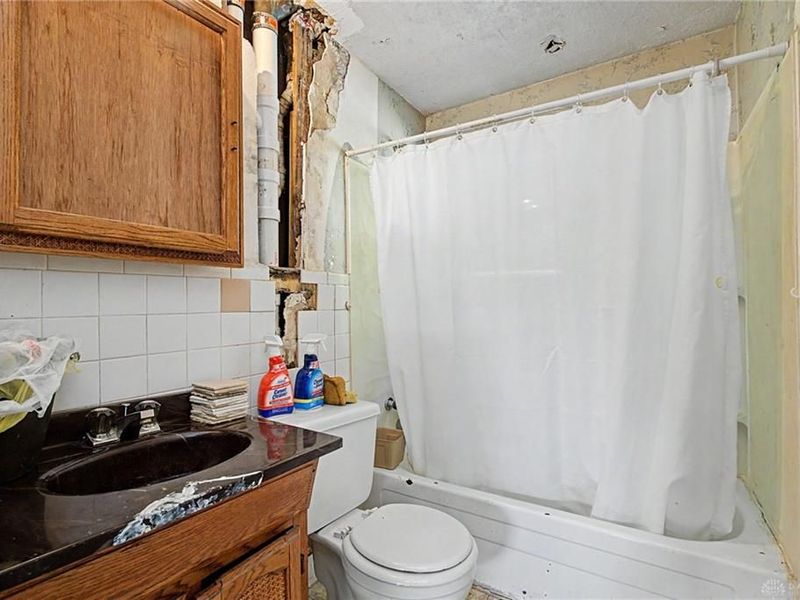
This single family home located at 334 Ellenwood Drive, West Carrollton, OH 45449 is currently listed for sale with an asking price of $185,000. This property was built in 1963 and has 3 bedrooms and 2 full baths with 1716 sq. ft. Ellenwood Drive is located in the Grantland Terrace subdivision within the West Carrollton school district. Search Grantland Terrace real estate on www.ethanrebuck.com today.

Property Features

Property Type: Residential - Single Family
Basement: Yes
Cooling: Central
Days on Market: 10
Fenced: Yes
Garage: 1
Heating: Natural Gas
Lot Size: 0.17 Acres
Stories: 1.0
Taxes: $3,915
Year Built: 1963

Feature Descriptions

Appliance Features: Cooktop, Dryer, Refrigerator, Wall Oven, Washer
Basement Features: Full
Exterior: Frame
Garage Features: 1 Car
Lot Dimensions: 60 x 125 x 82.5 x 125
Outside Features: Deck, Fence, Inground Pool, Patio
Utilities: Public Water, Storm Sewer

Room Sizes

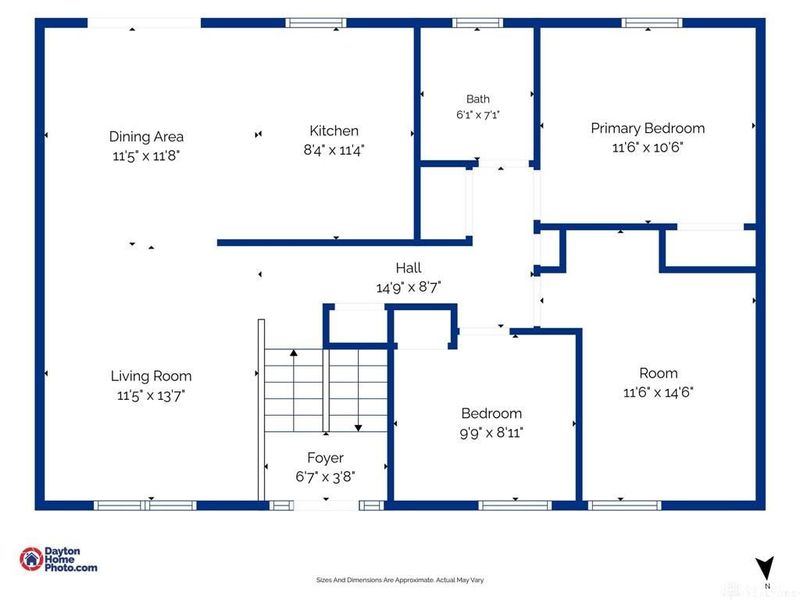
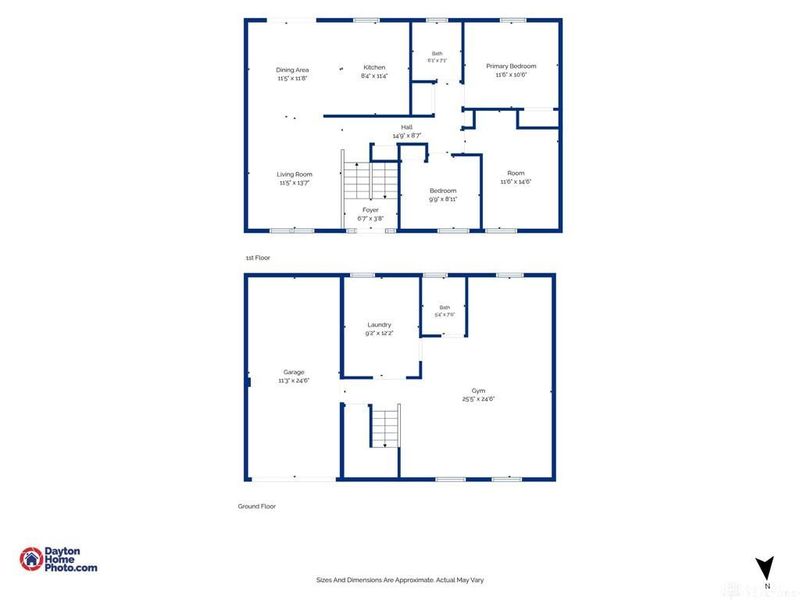
Living Room: 11 X 13 Level - Main
Kitchen: 8 X 11 Level - Main
Dining Room: 11 X 11 Level - Main
Primary Bedroom: 11 X 10 Level - Main
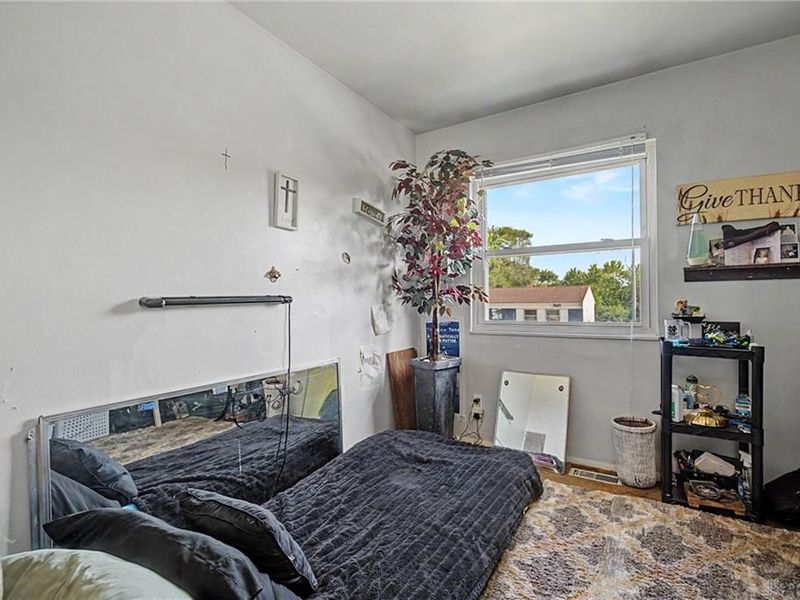
Bedroom: 9 X 8 Level - Main
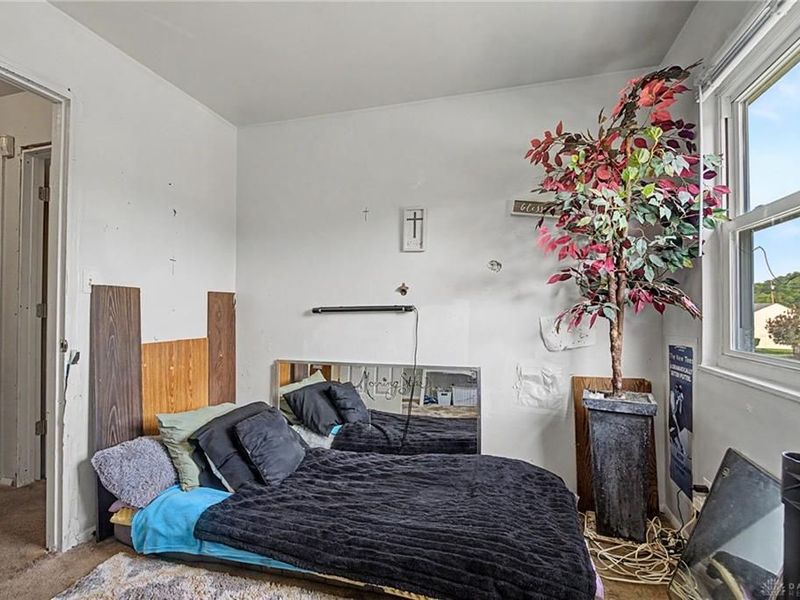
Bedroom: 11 X 14 Level - Main
Entry Room: 6 X 3 Level - Main
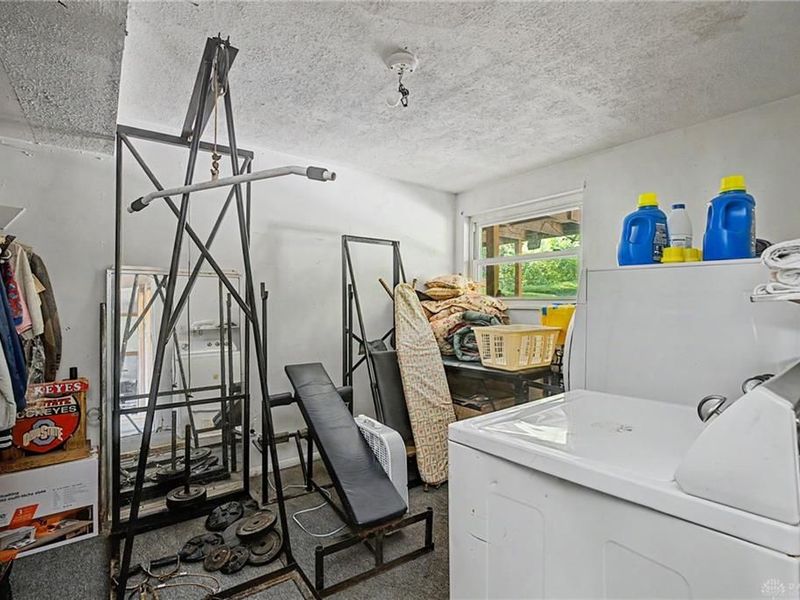
Utility Room: 9 X 12 Level - Basement
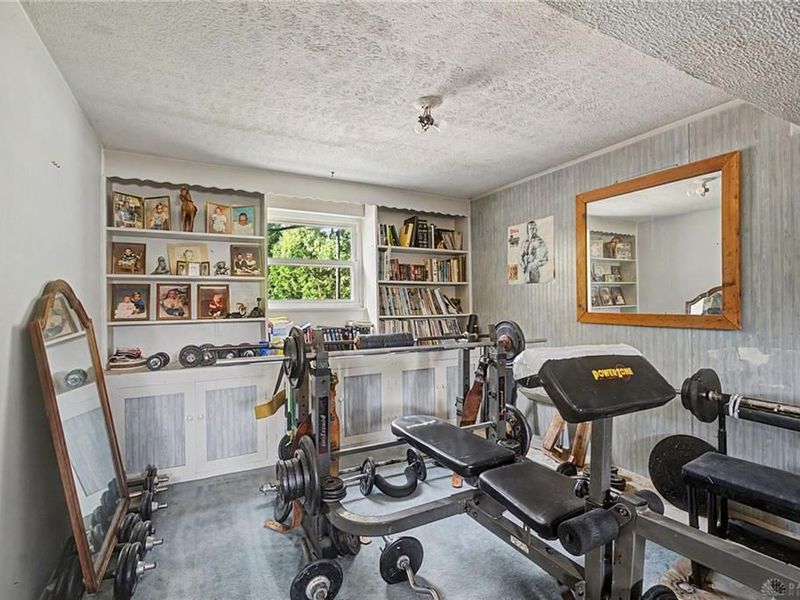
E X ercise Room: 25 X 24 Level - Basement

Local Schools

School District: West Carrollton

Estimate Your Payment

Estimated Payment

$ 1,327.87 per month $947.66 Principal & Interest $326.25 Property Tax $53.96 Homeowner's Insurance

Change Payment Information

%
years/fixed
yearly
yearly (est.)
(Payments are an estimate and may vary by lender)
Croos Country Mortgage

Login to My Homefinder

Forgot your password / First Login?

Login to My Homefinder

Pixel






