
Refine Search

2980 Stanway DriveZanesville, OH 43701

Residential - Single Family MLS 226022475
3 beds 2 full baths 1 partial baths 2,016 sqft
Active $499,900
  • 2980 Stanway Drive, Zanesville, OH 43701 Photo 1
  • 2980 Stanway Drive, Zanesville, OH 43701 Photo 2
  • 2980 Stanway Drive, Zanesville, OH 43701 Photo 3
  • 2980 Stanway Drive, Zanesville, OH 43701 Photo 4
  • 2980 Stanway Drive, Zanesville, OH 43701 Photo 5
  • 2980 Stanway Drive, Zanesville, OH 43701 Photo 6
  • 2980 Stanway Drive, Zanesville, OH 43701 Photo 7
  • 2980 Stanway Drive, Zanesville, OH 43701 Photo 8
  • 2980 Stanway Drive, Zanesville, OH 43701 Photo 9
  • 2980 Stanway Drive, Zanesville, OH 43701 Photo 10
  • 2980 Stanway Drive, Zanesville, OH 43701 Photo 11
  • 2980 Stanway Drive, Zanesville, OH 43701 Photo 12
  • 2980 Stanway Drive, Zanesville, OH 43701 Photo 13
  • 2980 Stanway Drive, Zanesville, OH 43701 Photo 14
  • 2980 Stanway Drive, Zanesville, OH 43701 Photo 15
  • 2980 Stanway Drive, Zanesville, OH 43701 Photo 16
  • 2980 Stanway Drive, Zanesville, OH 43701 Photo 17
  • 2980 Stanway Drive, Zanesville, OH 43701 Photo 18
  • 2980 Stanway Drive, Zanesville, OH 43701 Photo 19
  • 2980 Stanway Drive, Zanesville, OH 43701 Photo 20
  • 2980 Stanway Drive, Zanesville, OH 43701 Photo 21
  • 2980 Stanway Drive, Zanesville, OH 43701 Photo 22
  • 2980 Stanway Drive, Zanesville, OH 43701 Photo 23
  • 2980 Stanway Drive, Zanesville, OH 43701 Photo 24
  • 2980 Stanway Drive, Zanesville, OH 43701 Photo 25
  • 2980 Stanway Drive, Zanesville, OH 43701 Photo 26
  • 2980 Stanway Drive, Zanesville, OH 43701 Photo 27
  • 2980 Stanway Drive, Zanesville, OH 43701 Photo 28
  • 2980 Stanway Drive, Zanesville, OH 43701 Photo 29
  • 2980 Stanway Drive, Zanesville, OH 43701 Photo 30
  • 2980 Stanway Drive, Zanesville, OH 43701 Photo 31
  • 2980 Stanway Drive, Zanesville, OH 43701 Photo 32
  • 2980 Stanway Drive, Zanesville, OH 43701 Photo 33
  • 2980 Stanway Drive, Zanesville, OH 43701 Photo 34
  • 2980 Stanway Drive, Zanesville, OH 43701 Photo 35
  • 2980 Stanway Drive, Zanesville, OH 43701 Photo 36
  • 2980 Stanway Drive, Zanesville, OH 43701 Photo 37
  • 2980 Stanway Drive, Zanesville, OH 43701 Photo 38
  • 2980 Stanway Drive, Zanesville, OH 43701 Photo 39
  • 2980 Stanway Drive, Zanesville, OH 43701 Photo 40
  • 2980 Stanway Drive, Zanesville, OH 43701 Photo 41
  • 2980 Stanway Drive, Zanesville, OH 43701 Photo 42
  • 2980 Stanway Drive, Zanesville, OH 43701 Photo 43
  • 2980 Stanway Drive, Zanesville, OH 43701 Photo 44
  • 2980 Stanway Drive, Zanesville, OH 43701 Photo 45
  • 2980 Stanway Drive, Zanesville, OH 43701 Photo 46
  • 2980 Stanway Drive, Zanesville, OH 43701 Photo 47
  • 2980 Stanway Drive, Zanesville, OH 43701 Photo 48
  • 2980 Stanway Drive, Zanesville, OH 43701 Photo 49
  • 2980 Stanway Drive, Zanesville, OH 43701 Photo 50
  • 2980 Stanway Drive, Zanesville, OH 43701 Photo 51
  • 2980 Stanway Drive, Zanesville, OH 43701 Photo 52
  • 2980 Stanway Drive, Zanesville, OH 43701 Photo 53
  • 2980 Stanway Drive, Zanesville, OH 43701 Photo 54
  • 2980 Stanway Drive, Zanesville, OH 43701 Photo 55
  • 2980 Stanway Drive, Zanesville, OH 43701 Photo 56
  • 2980 Stanway Drive, Zanesville, OH 43701 Photo 57
  • 2980 Stanway Drive, Zanesville, OH 43701 Photo 58
  • 2980 Stanway Drive, Zanesville, OH 43701 Photo 59
1/59 Text To Me Fullscreen

Listed By

Agency Name: LEPI & ASSOC.
Agent Name: Christy L Hambel
Agency Phone: 740-455-3730

agent picture

Shown By

Agent Name: Ethan Rebuck
Agent Phone: (330) 430-9663
Agency Title: Cutler Real Estate

IDX logo

TOUR THIS HOME

Choose a date and time to see 2980 Stanway Drive, Zanesville, OH 43701.
I will get in touch with you shortly.

Choose your video chat app
Request a Showing
  • Wednesday July 29
  • Thursday July 30
  • Friday July 31
  • Saturday August 1
  • Sunday August 2
  • Monday August 3
  • Tuesday August 4
  • Wednesday August 5
  • Thursday August 6
  • Friday August 7
  • Saturday August 8
  • Sunday August 9
  • Monday August 10
  • Tuesday August 11
  • Wednesday August 12
  • 7:00 AM
  • 7:30 AM
  • 8:00 AM
  • 8:30 AM
  • 9:00 AM
  • 9:30 AM
  • 10:00 AM
  • 10:30 AM
  • 11:00 AM
  • 11:30 AM
  • 12:00 PM
  • 12:30 PM
  • 1:00 PM
  • 1:30 PM
  • 2:00 PM
  • 2:30 PM
  • 3:00 PM
  • 3:30 PM
  • 4:00 PM
  • 4:30 PM
  • 5:00 PM
  • 5:30 PM
  • 6:00 PM
  • 6:30 PM
  • 7:00 PM
  • 7:30 PM
  • 8:00 PM
  • 8:30 PM
  • 9:00 PM
Preferred Communication Method

Property Description

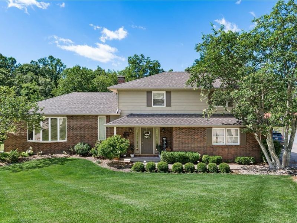
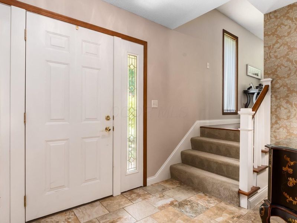
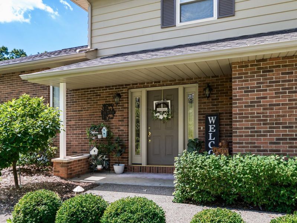
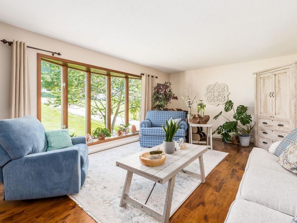
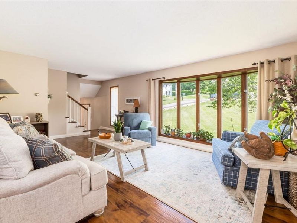
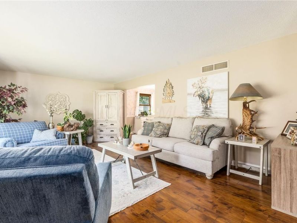
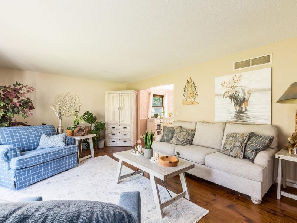
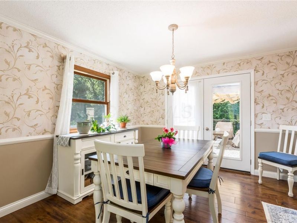
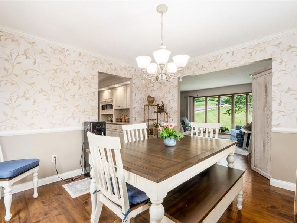
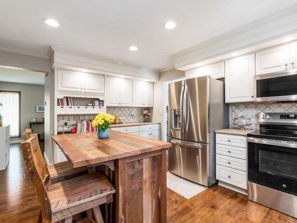
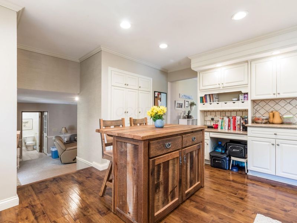
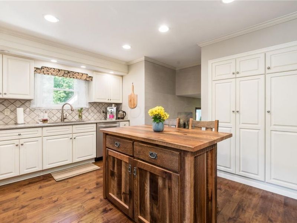
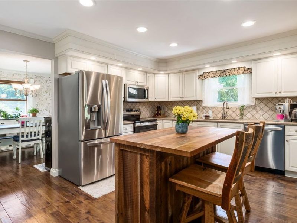
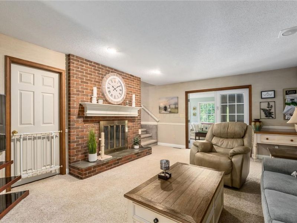
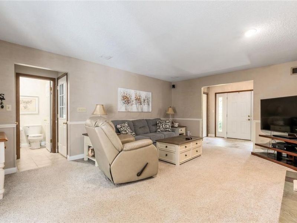
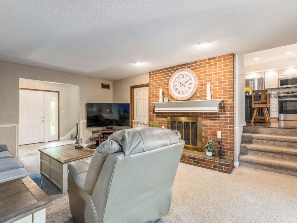
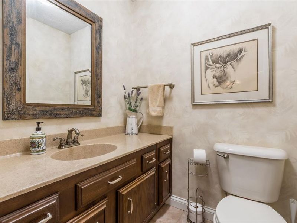
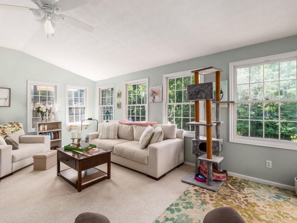
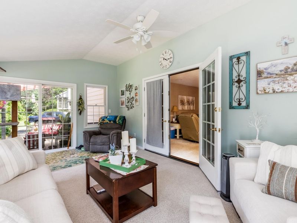
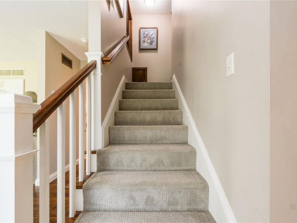
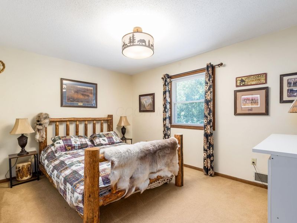
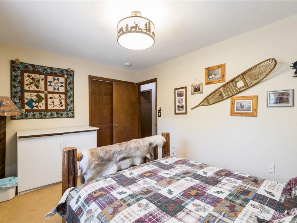
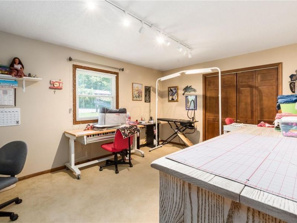
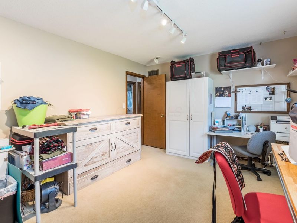
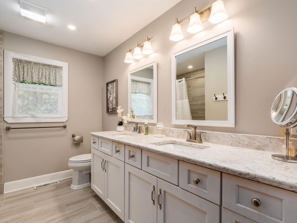
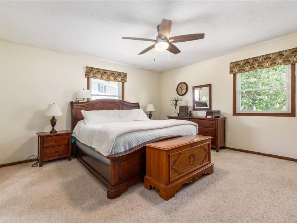
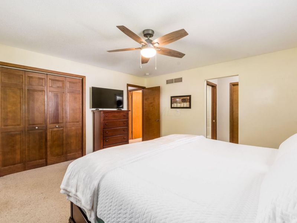
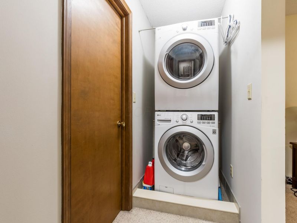
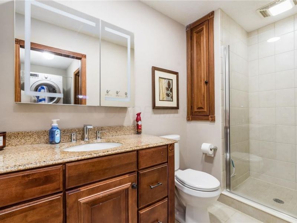
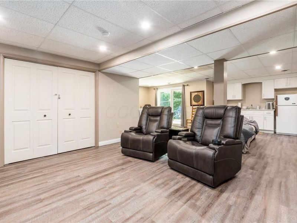
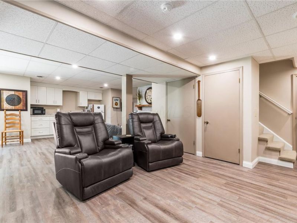
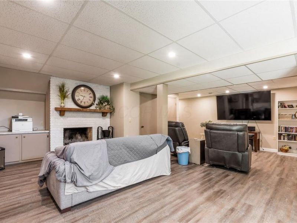
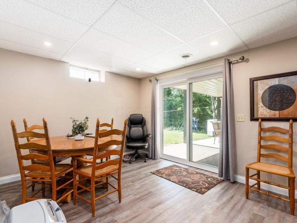
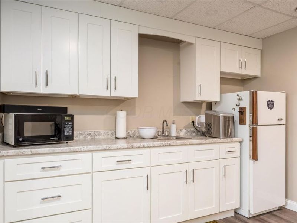
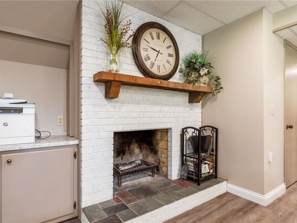
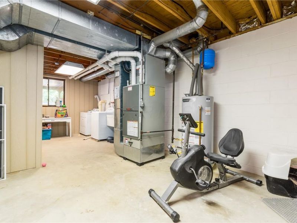
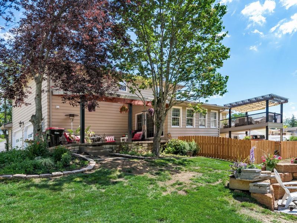
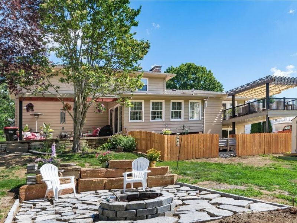
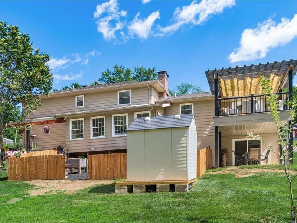
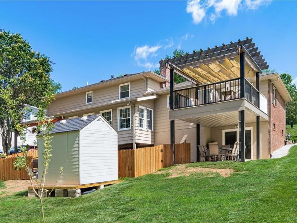
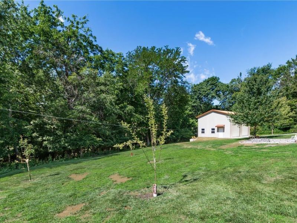
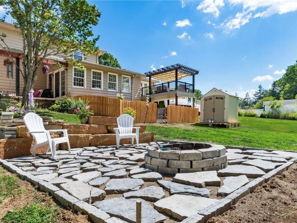
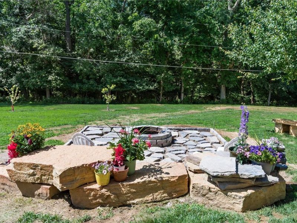
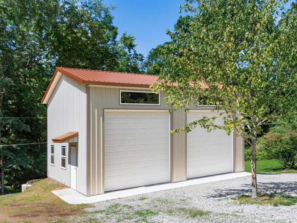
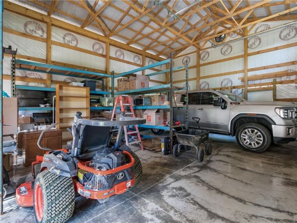
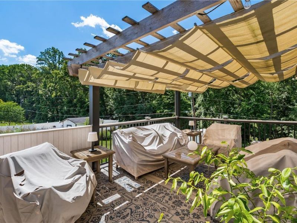
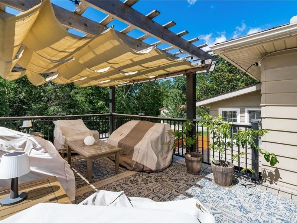
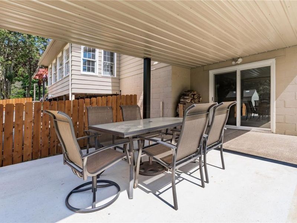
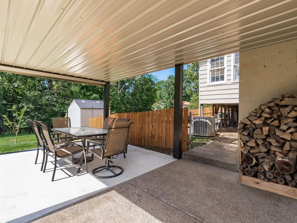
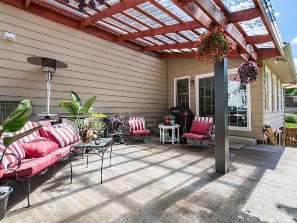
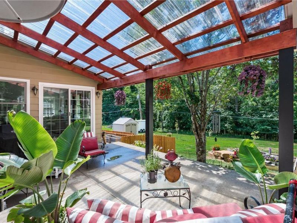
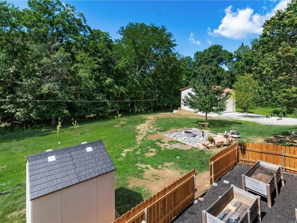
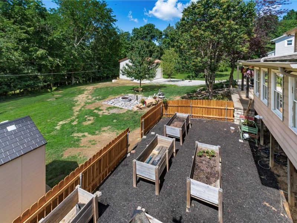
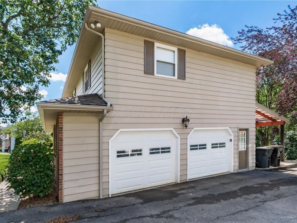
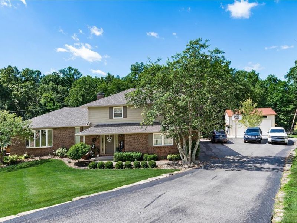
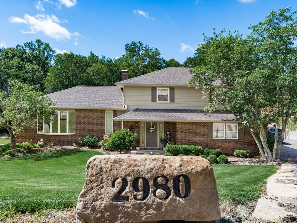
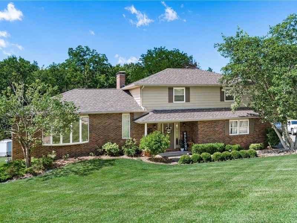
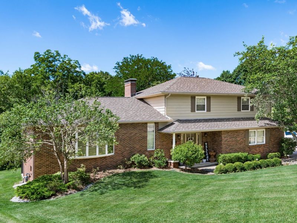
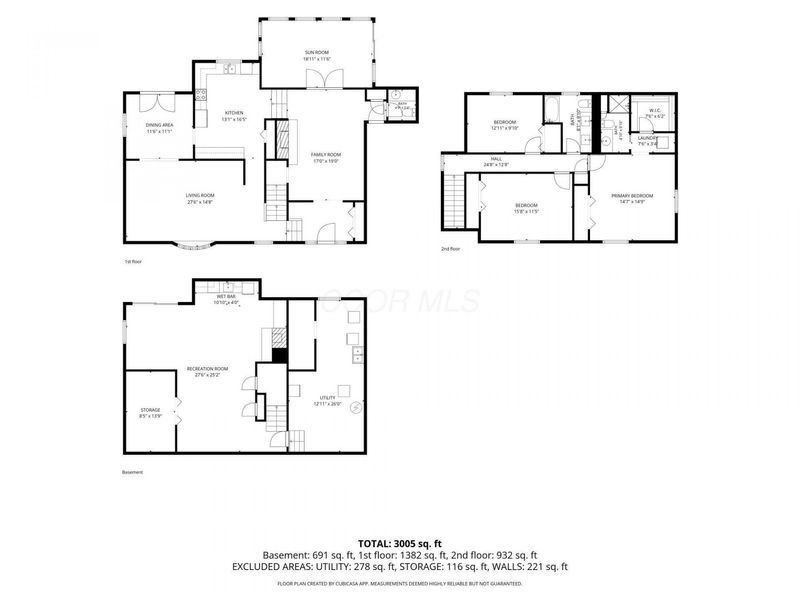
Welcome home to this beautifully updated multi-level property in the highly desired Ash Meadows Subdivision--offering its own private park and the perfect blend of comfort, style, and everyday convenience. Step into the spacious foyer that opens to a bright family room with a cozy gas fireplace. The adjoining sunroom fills the home with natural light, creating the perfect spot for morning coffee, plants, or peaceful relaxation. A convenient half bath completes the main level. Upstairs, you'll find an inviting formal living room with large windows, a generous dining room, and a custom kitchen featuring stainless steel appliances, quartz countertops, and a pantry--ideal for cooking, hosting, and gathering. The third level offers a private retreat with a large primary bedroom, an updated en-suite bath, and in-suite laundry. Two additional bedrooms and an updated full bath with a quartz-top vanity complete this floor. The lower level adds even more space to enjoy, including a warm family room with a woodburning fireplace, a flexible workout room or home office, and a well-appointed kitchenette--perfect for guests or entertaining. The basement includes a second laundry area, utility room, and abundant storage. Outdoor living is where this home truly shines. Enjoy a covered patio off the sunroom, a composite deck with pergola off the dining room, a lower-level walkout patio, and a firepit for cozy evenings. Raised garden beds and fruit trees--two apple, two pear, and one peach--offer your own backyard harvest. A storage shed and an impressive 24??32 two-bay workshop with 16-ft sidewalls and a metal roof provide endless possibilities. A new dimensional shingle roof installed in 2023 and a two-car attached garage completes this exceptional property. This home offers space, comfort, and lifestyle in one of the area's most desirable neighborhoods--truly a place to love.

2980 Stanway Drive | MLS# 226022475

This single family home located at 2980 Stanway Drive, Zanesville, OH 43701 is currently listed for sale with an asking price of $499,900. This property was built in 1974 and has 3 bedrooms and 2 full and 1 partial baths with 2016 sq. ft. Stanway Drive is located in the Ash Meadows subdivision within the WEST MUSKINGUM LOCAL school district. Search Ash Meadows real estate on www.ethanrebuck.com today.

Property Features

Property Type: Residential - Single Family
Cooling: Central Air
Days on Market: 40
Fireplaces: 2
Garage: 2 car attached
Heating: Forced Air
Home Style: Split Level
Lot Size: 0.46 Acres
Taxes: $4,467
Year Built: 1974

Feature Descriptions

Association/Condo Fee: 120
Exterior: Brick, Vinyl Siding
Fireplace: Wood Burning, Two, Gas Log
Flooring: Carpet, Ceramic/Porcelain, Vinyl
HOA: Yes
Lot: Wooded
Parcel #: 17-05-01-50-000
Parking: Garage Door Opener, Attached Garage, Detached Garage
Wooded: Yes

Local Schools

School District: WEST MUSKINGUM LOCAL

Estimate Your Payment

Estimated Payment

$ 3,078.79 per month $2,560.73 Principal & Interest $372.25 Property Tax $145.80 Homeowner's Insurance

Change Payment Information

%
years/fixed
yearly
yearly (est.)
(Payments are an estimate and may vary by lender)
Croos Country Mortgage

Login to My Homefinder

Forgot your password / First Login?

Login to My Homefinder

Pixel






