
Listed By
Agency Name: Lepi & Associates
Agency Contact: 740-455-3730, blepi@lepirealestate.com
Shown By
Agent Name: Ethan Rebuck
Agent Phone: (330) 430-9663
Agency Title: Cutler Real Estate

TOUR THIS HOME
Choose a date and time to see 2700 Stanway Drive, Zanesville, OH 43701.
I will get in touch with you shortly.

Property Description
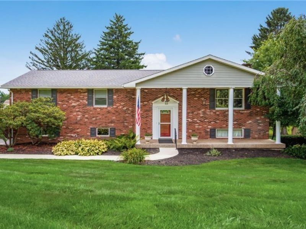
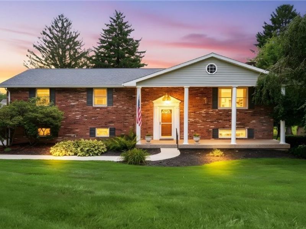
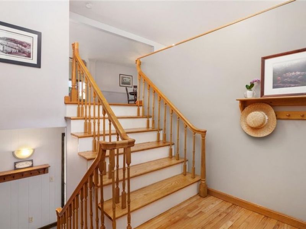
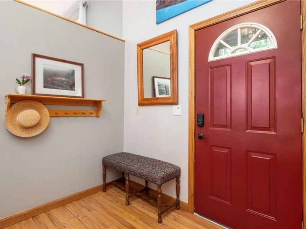
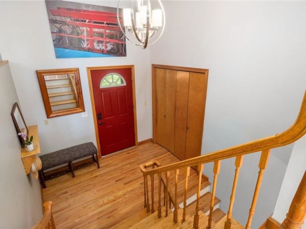
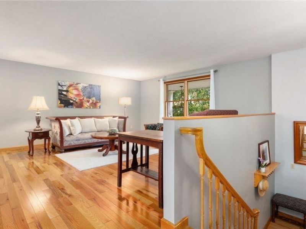
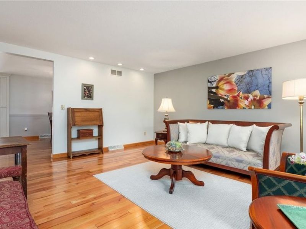
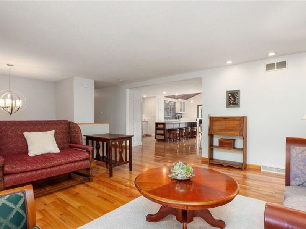
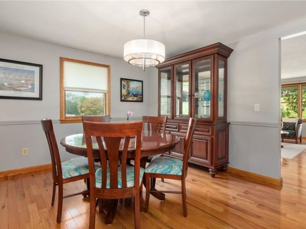
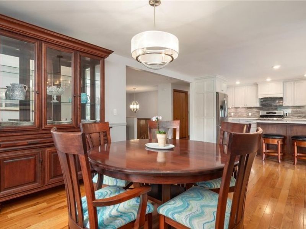
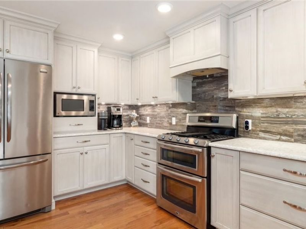
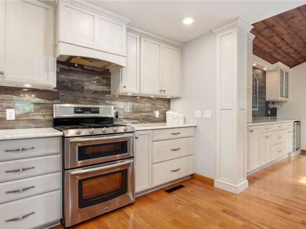
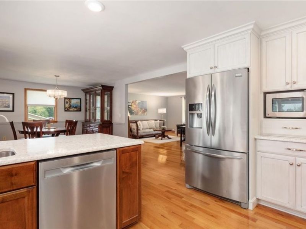
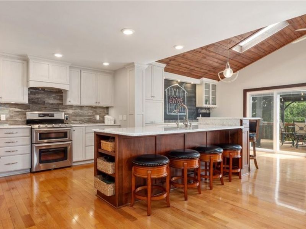
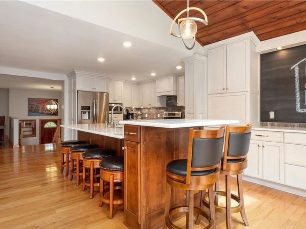
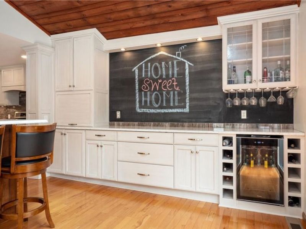
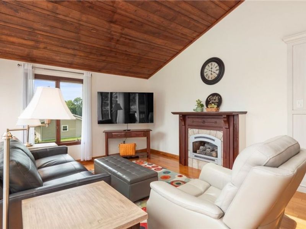
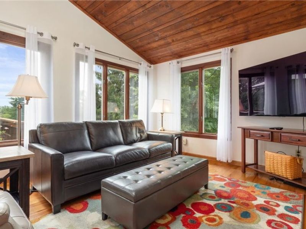
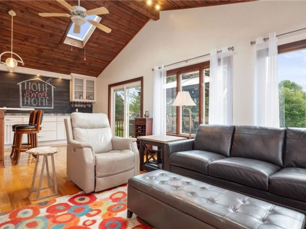
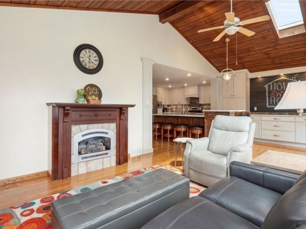
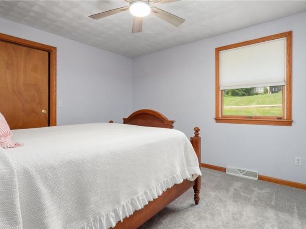
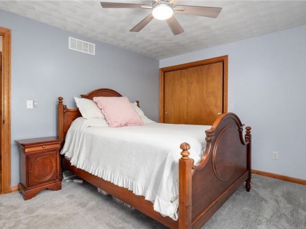
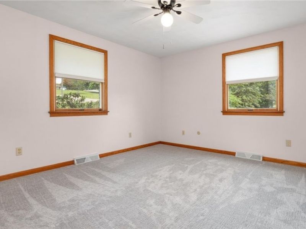
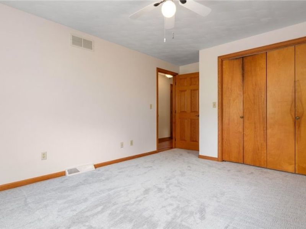
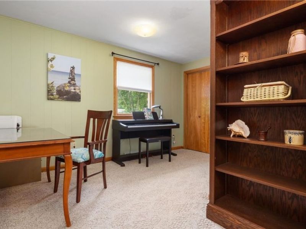
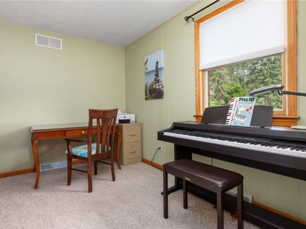
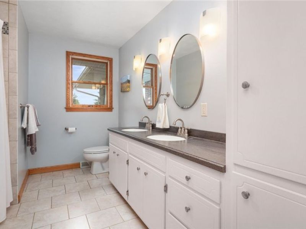
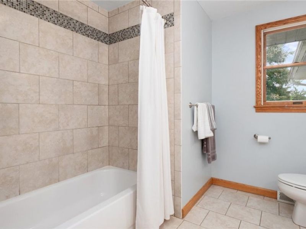
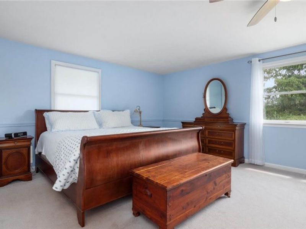
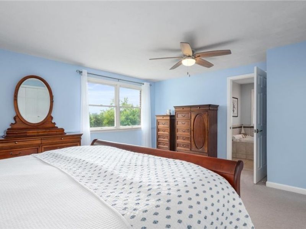
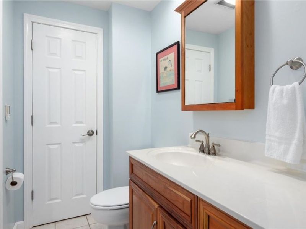
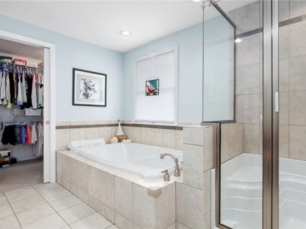
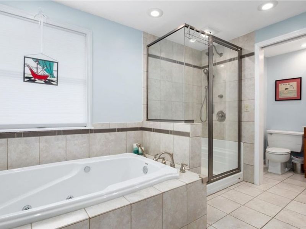
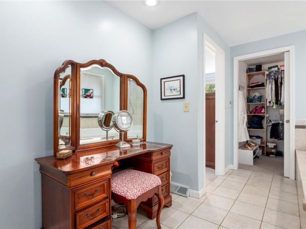
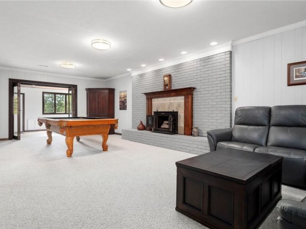
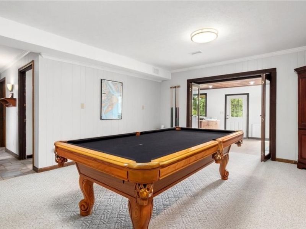
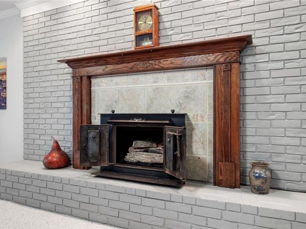
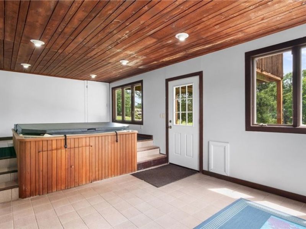
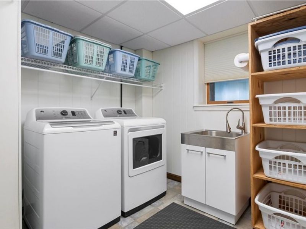
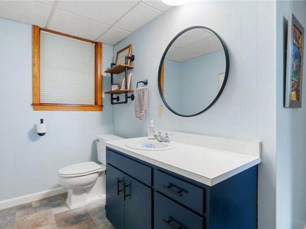
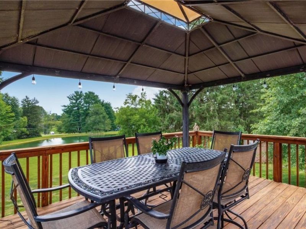
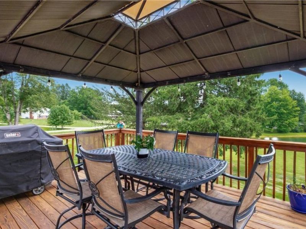
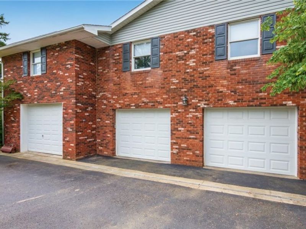
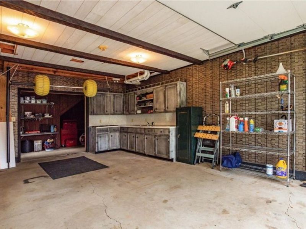
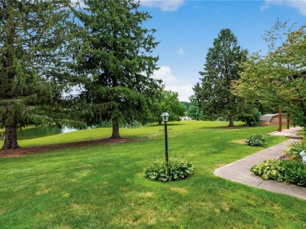
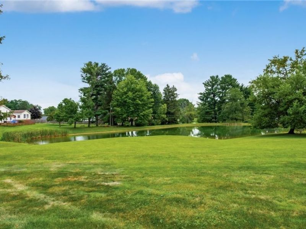
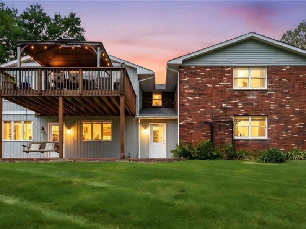
Welcome to this beautifully updated 4-bedroom, 2.5-bath home offering modern comfort, timeless style, and an inviting floor plan for everyday living and entertaining. The entryway welcomes you with rich hardwood flooring that flows throughout the main living area.The spacious living room features recess lighting, hardwood floors, and an open concept design. The heart of the home is the updated kitchen, featuring sleek finishes, generous counter space, and great flow to the dining and living area. The updated kitchen offers granite counters, a full granite backsplash, stainless steel appliances and a breakfast bar that seats 6. There is a custom entertaining area that showcases a mini refrigerator, extensive cabinetry, glass display cabinets, wine storage, and recess lighting. Relax in the cozy family room with vaulted wood ceilings, skylight, a wall of windows and a gas fireplace. Expand your living space outdoors onto the large deck just off of the kitchen and family room. Complete with a covered gazebo and great views of the neighborhood pond. The primary bedroom suite is truly exceptional-spacious, serene, and thoughtfully designed with a luxurious feel that makes it a perfect retreat at the end of the day. The bathroom offers a Jacuzzi tub, separate tile shower, heated floors and a walk in closet. Three additional bedrooms and a large guest bathroom with double-sink vanity, abundant storage, and tile tub/shower combo completes the main level. The lower level has a laundry room with a sink and plenty of storage. There is a half bathroom for convenience. The family room has a gas fireplace and a pool table that will convey with the sale of the home. Create your own private spa retreat complete with a built in hot tub.The home has solid 6 panel wood doors, a whole house generator, a reverse water osmosis system, storage shed, and whole house fan.Six bar stools, washer/dryer and the deck furniture with convey with sale of the home.Shelving in the garage is reserved.
Property Features
Property Type: Residential - Single Family
Basement: Finished
Basement: Yes
Cooling: Central Air, Ceiling Fan(s)
Days on Market: 2
Fireplaces: 2
Garage: 3 car attached
Heating: Forced Air, Fireplace(s), Gas
Home Style: Split Level
Lot Size: 0.90 Acres
Roof Type: Asphalt, Fiberglass
Stories: 2.0
Taxes: $39,675 / year
Year Built: 1970
Amenities
Breakfast Bar
Ceiling Fan(s)
Double Vanity
Entrance Foyer
Eat-in Kitchen
Granite Counters
His and Hers Closets
Multiple Closets
Open Floorplan
Recessed Lighting
Storage
Soaking Tub
Smart Thermostat
Walk-In Closet(s)
Jetted Tub
Storage
Feature Descriptions
Appliances: Dryer, Dishwasher, Disposal, Microwave, Range, Refrigerator, Water Softener, Washer
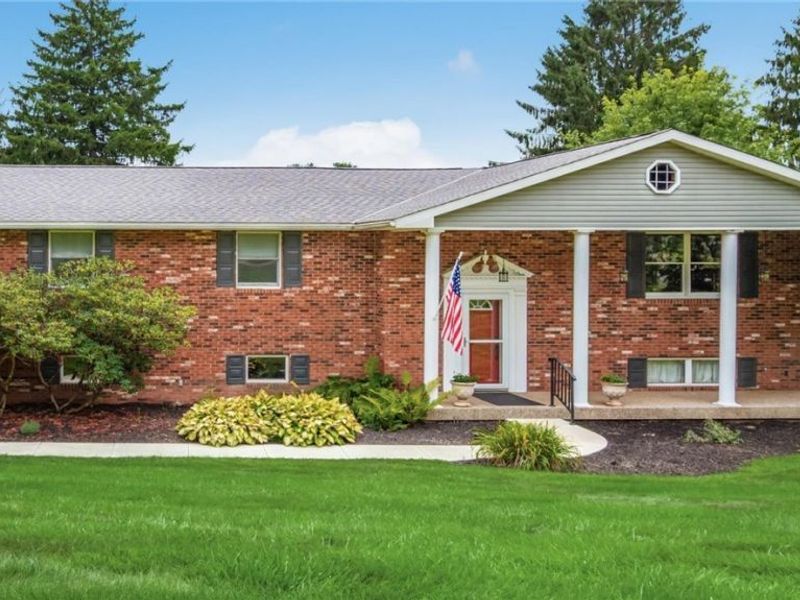
Exterior: Brick
Fireplace: Basement, Family Room, Gas Log, Gas
HOA: Yes
HOA Fee: 120/ Annually
Laundry: In Basement, Laundry Room
Lot: Corner Lot, Landscaped
Parcel#: 17-05-01-61-000
Parking: Attached, Basement, Garage
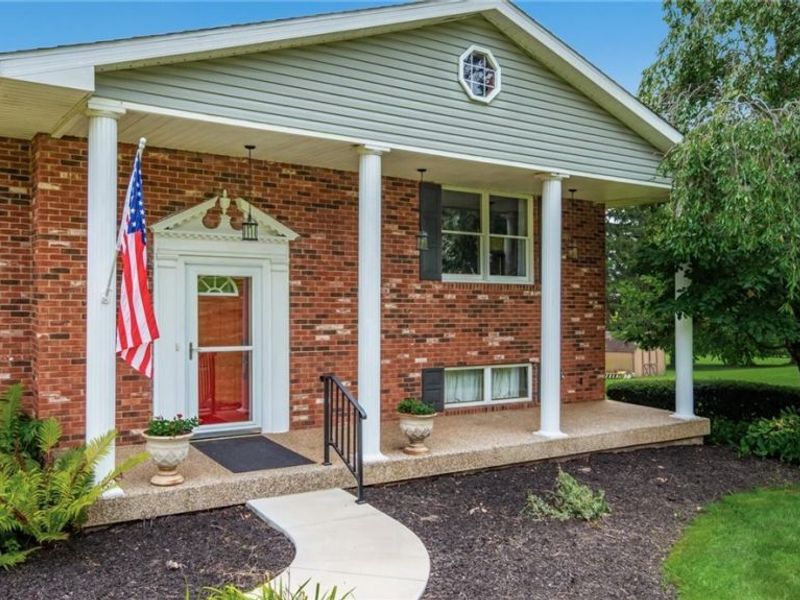
Patio/Porch: Covered, Deck, Front Porch
Sewer: Public Sewer
Spa: Hot Tub
Spa: Yes
View: Pond
Water: Public
Local Schools
School District: West Muskingum Local
Estimate Your Payment
Estimated Payment
$ 5,958.64 per month $2,509.51 Principal & Interest $3,306.25 Property Tax $142.89 Homeowner's InsuranceChange Payment Information
Print This Listingx
Select a format below, new window will open and will prompt you to print.









2700 Stanway Drive | MLS# 5229986
This single family home located at 2700 Stanway Drive, Zanesville, OH 43701 is currently listed for sale with an asking price of $489,900. This property was built in 1970 and has 4 bedrooms and 2 full and 1 partial baths with 4134 sq. ft. Stanway Drive is located in the Ash Meadows subdivision within the West Muskingum Local school district. Search Ash Meadows real estate on www.ethanrebuck.com today.