
3 beds
3 full baths
4,021 sqft
Listed By
Agency Name: Coldwell Banker Realty
Agent Name: Mike McEntush
Agency Phone: 513-474-5000

Shown By
Agent Name: Ethan Rebuck
Agent Phone: (330) 430-9663
Agency Title: Cutler Real Estate

TOUR THIS HOME
Choose a date and time to see 1221 Ten Mile Road, Pierce Twp, OH 45157.
I will get in touch with you shortly.

Property Description
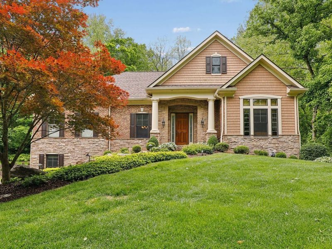
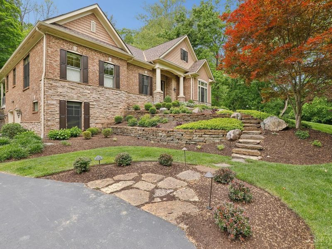
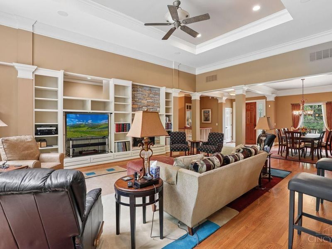
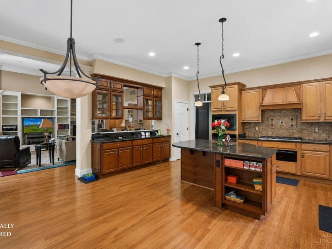
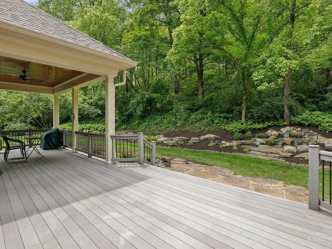
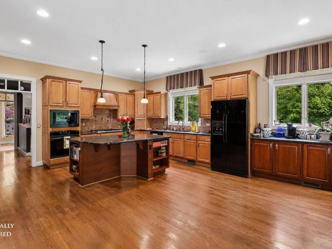
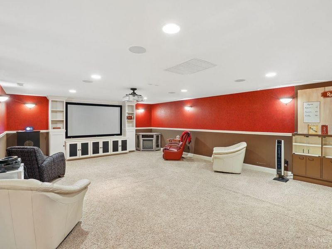
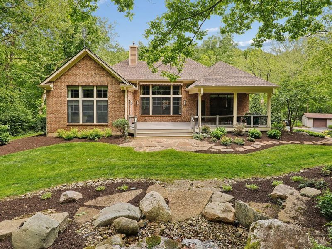
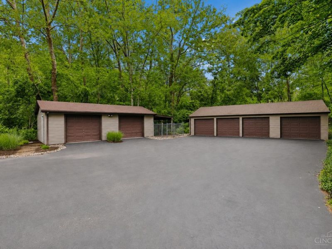
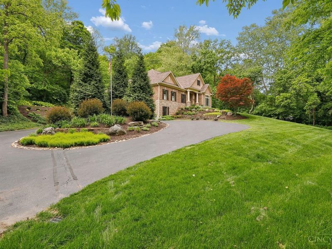
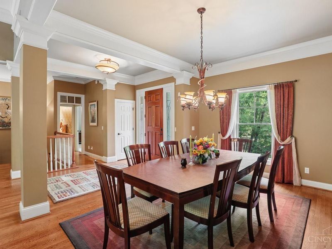
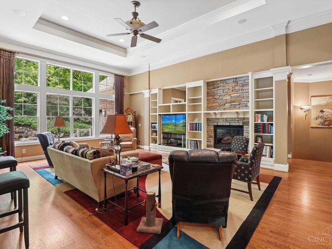
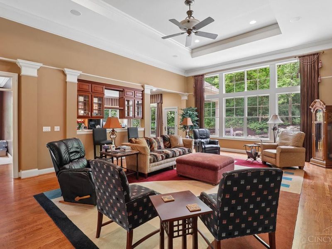
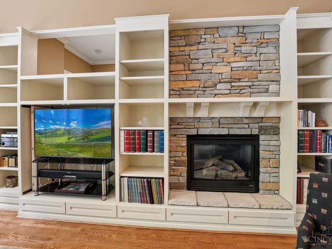
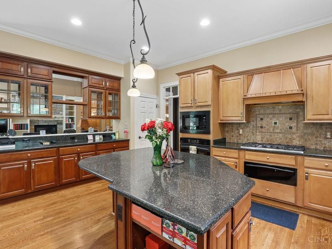
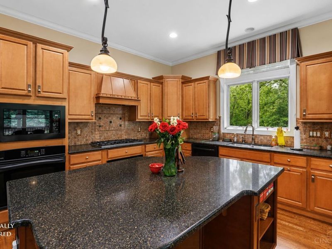
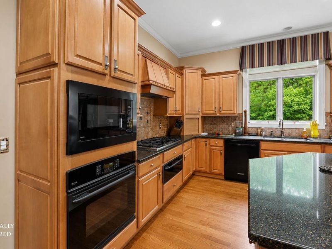
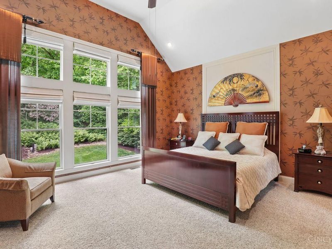
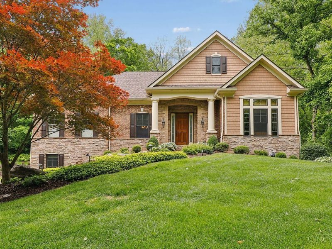
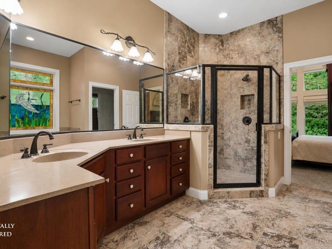
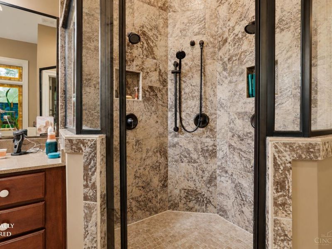
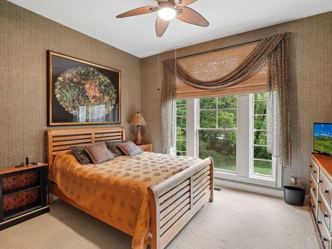
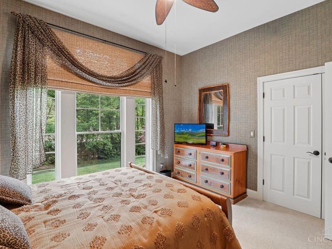
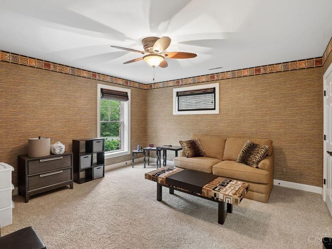
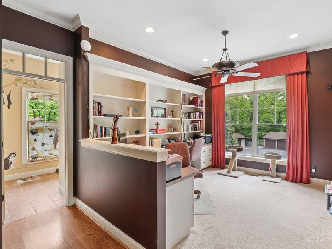
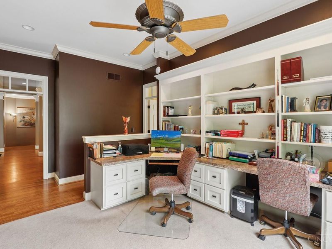
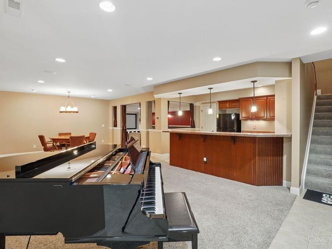
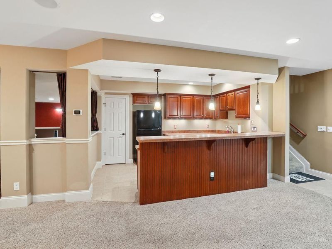
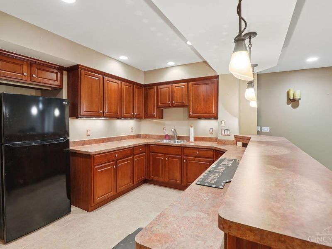
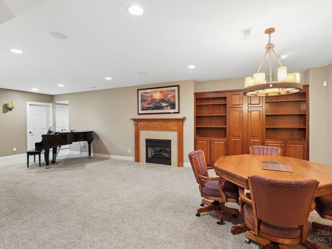
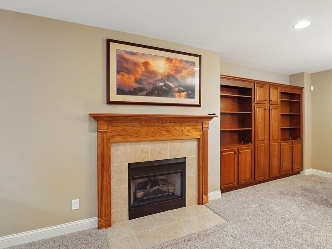
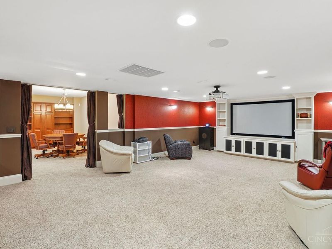
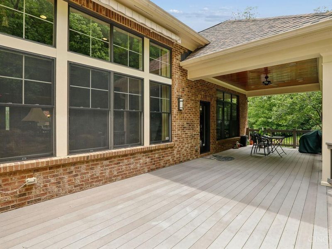
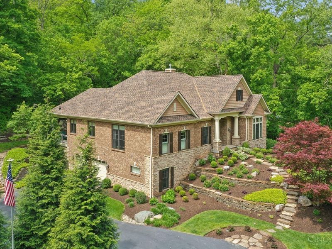
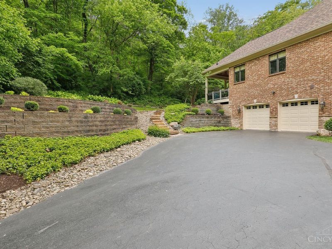
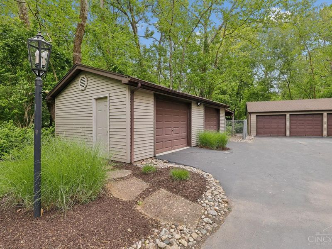
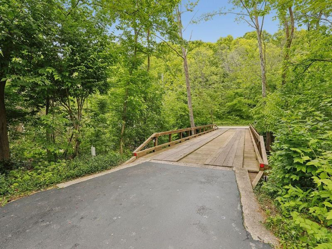
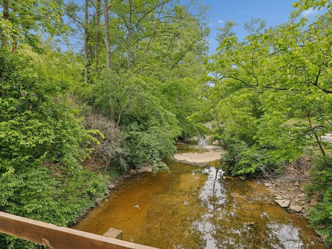
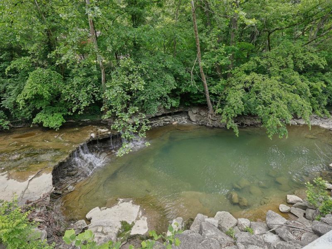
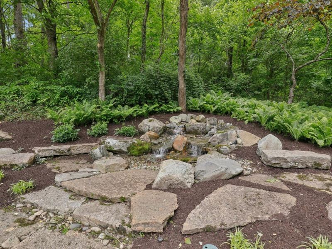
Privacy, luxury, and space to breatheall on 9.6 wooded acres. This 3,100+ sqft custom home delivers 3 beds, 3 full baths, and a private home office in a floor plan built for real life and real entertaining. The great room stuns with soaring ceilings, custom built-ins, and a fireplace. The updated kitchen brings granite counters, a large center island, and cabinetry for days. Retreat to a primary suite with wooded views and a spa-style bath. Downstairs, the finished lower level is built to entertain: fireplace, wet bar, rec space, and a dedicated theater room. Step outside to the covered deck under a SunSetter retractable awning. Car and hobbyists, take notethe 6-car detached garage with workshop space is a rare find. A new roof and 20kW whole-house generator mean total peace of mind. Country living, refinedminutes from shopping, dining, and downtown.
Property Features
Property Type: Residential - Single Family
Basement: Full
Basement: Yes
Cooling: Ceiling Fans, Central Air
Days on Market: 28
Fireplaces: 2
Garage: 8
Heating: Dual Fuel, Forced Air
Home Style: Ranch
Lot Size: 9.61 Acres
Roof Type: Shingle
Stories: 1.0
Taxes: $9,062
Year Built: 2005
Amenities
9Ft + Ceiling
Crown Molding
Multi Panel Doors
Natural Woodwork
Covered Deck/Patio
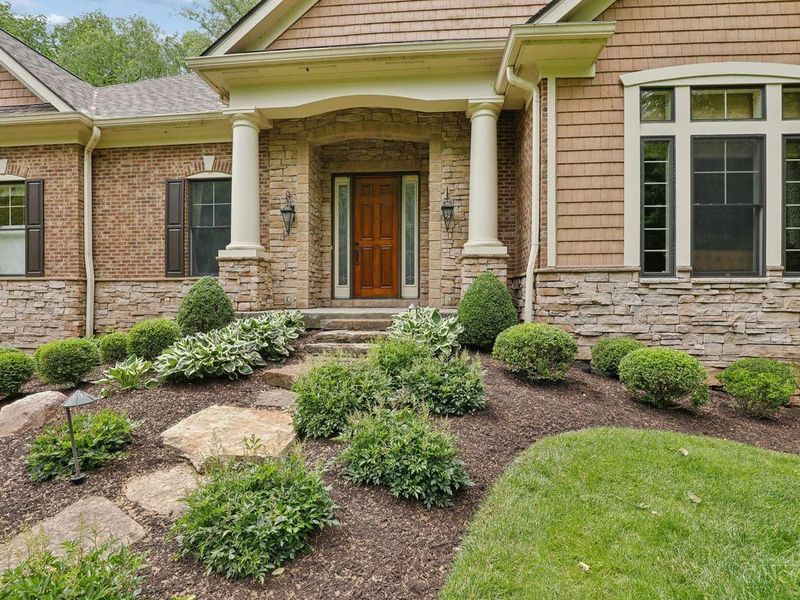
Porch
Wooded Lot
Feature Descriptions
Appliances: Dishwasher, Microwave, Oven/Range, Refrigerator, Other
Basement Fatures: Finished, Fireplace, Walkout, WW Carpet
Buildings: Workshop, Other
Exterior: Brick, Stone
Family Room: Wall-to-Wall Carpet, Fireplace, Wet Bar
Fireplace Features: Stone, Gas
Flex Rooms: Media Room, Bedroom
Foundation: Poured
Garage/Carport: Oversized, Garage Attached, Garage Detached
Gas: Propane
Kitchen: Pantry, Eat-In, Walkout, Island, Wood Floor, Marble/Granite/Slate
Mechanical Systems: Backup Generator, Central Vacuum
Miscellaneous: Other
Parcel #: 27-28-03F-022
Parking: Driveway
Primary Bathroom: Shower, Tile Floor, Double Vanity, Tub
Primary Bedroom: Bath Adjoins, Walk-in Closet, Wall-to-Wall Carpet
Rooms Total: 12
Sewer: Aerobic Septic
Special View Info: Woods
SQFT Basement: 1200
Study: Bookcases, Wall-to-Wall Carpet
Tax Abatement: No
Water: Public
Water Heater: Propane
Window Features: Vinyl, Insulated
Wooded: Yes
Room Sizes
Primary Bedroom: 18 X 19 Level - 1
Bedroom 2: 13 X 12 Level - 1
Bedroom 3: 13 X 15 Level - Basement
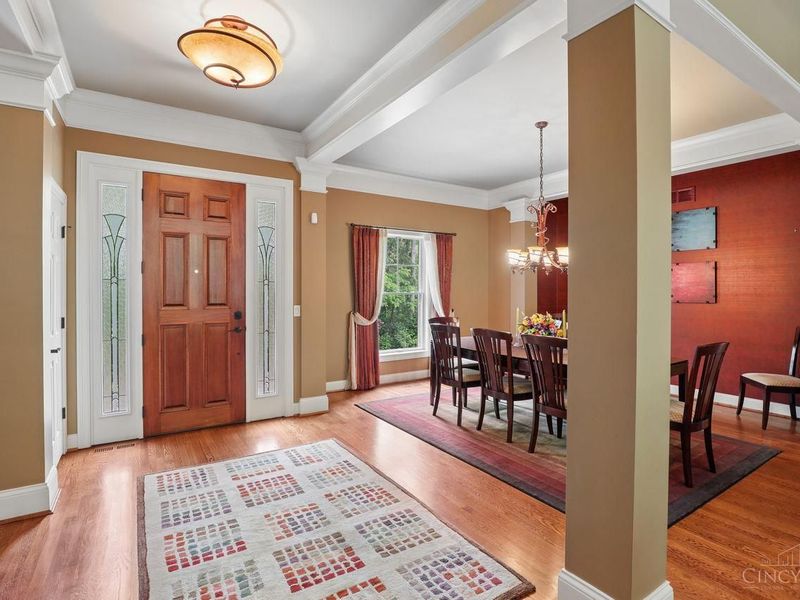
Dining Room: 14 X 14 Level - 1
Entry: 7 X 7 Level - 1
Family Room: 17 X 32 Level - Basement
Living Room: 21 X 26 Level - 1
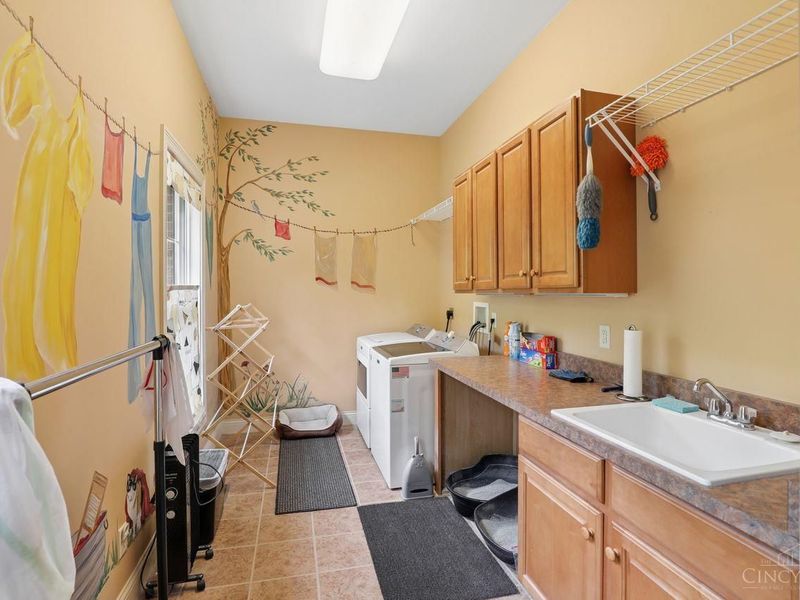
Laundry Room: 16 X 8 Level - 1
Recreation Room: 18 X 26 Level - Basement
Study/Den: 18 X 12 Level - 1
Local Schools
School District: New Richmond Ex Vill
Estimate Your Payment
Estimated Payment
$ 6,033.97 per month $4,994.43 Principal & Interest $755.17 Property Tax $284.38 Homeowner's InsuranceChange Payment Information
Print This Listingx
Select a format below, new window will open and will prompt you to print.









1221 Ten Mile Road | MLS# 1885161
This single family home located at 1221 Ten Mile Road, Pierce Twp, OH 45157 is currently listed for sale with an asking price of $975,000. This property was built in 2005 and has 3 bedrooms and 3 full baths with 4021 sq. ft. Ten Mile Road is located within the New Richmond Ex Vill school district. Search Pierce Twp real estate on www.ethanrebuck.com today.