
Listed By
Agency Name: Keller Williams Community Part
Agency Phone: (937) 530-4904
Shown By
Agent Name: Ethan Rebuck
Agent Phone: (330) 430-9663
Agency Title: Cutler Real Estate

TOUR THIS HOME
Choose a date and time to see 1175 Bent Twig Drive, Vandalia, OH 45377.
I will get in touch with you shortly.

Property Description
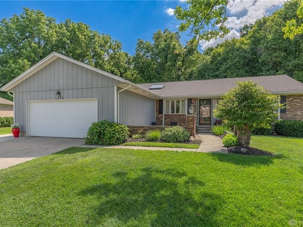
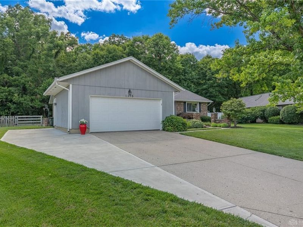
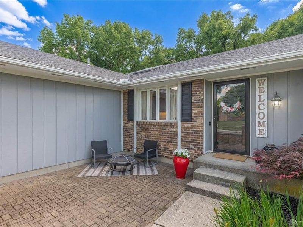
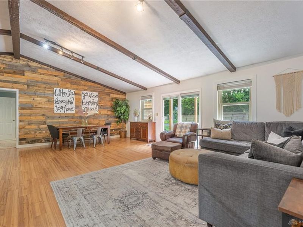
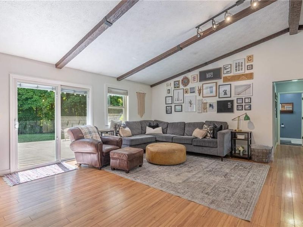
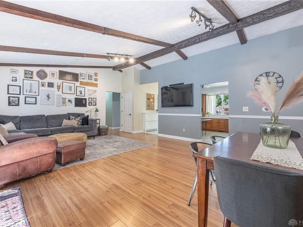
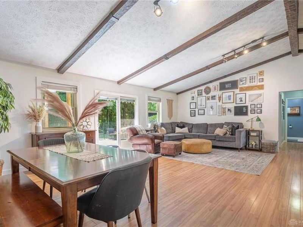
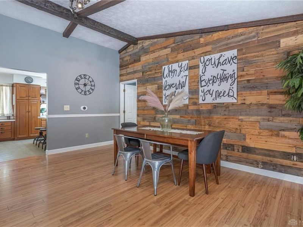
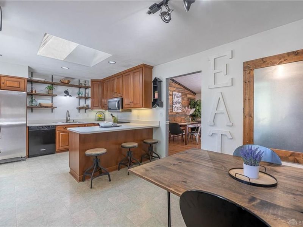
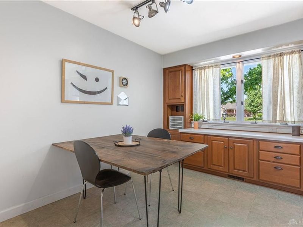
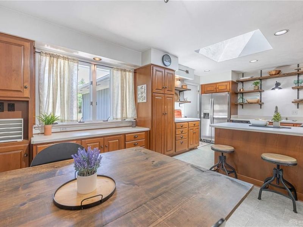
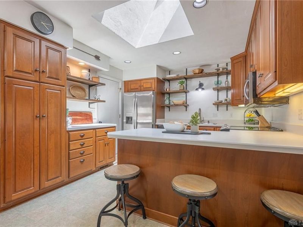
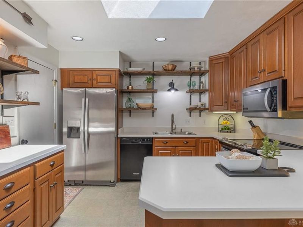
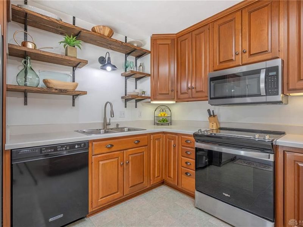
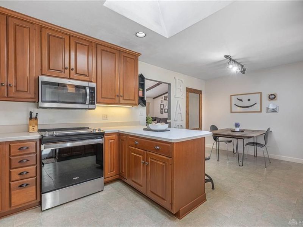
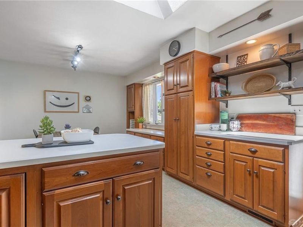
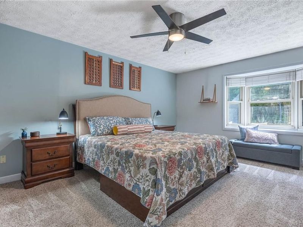
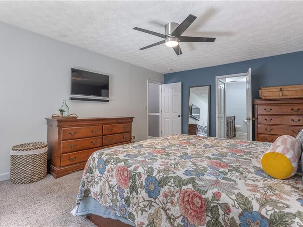
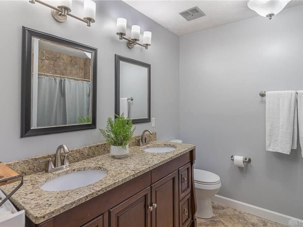
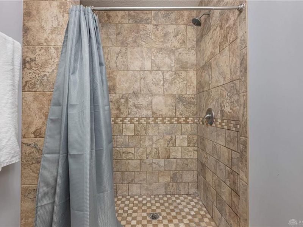
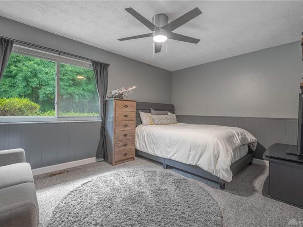
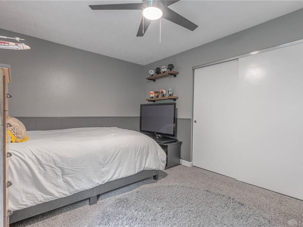
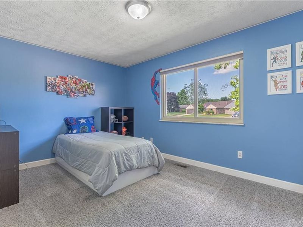
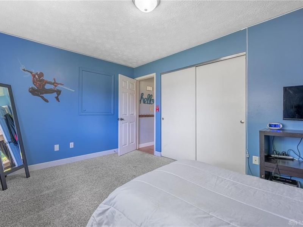
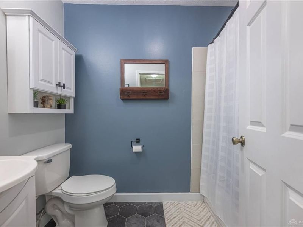
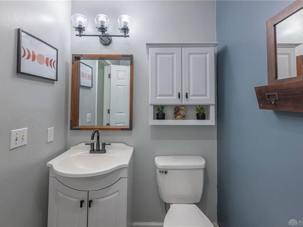
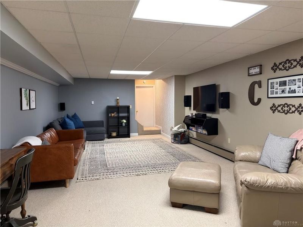
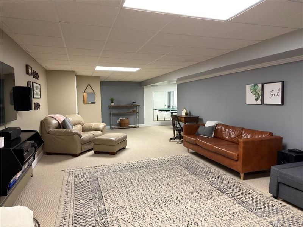
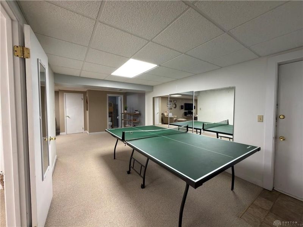
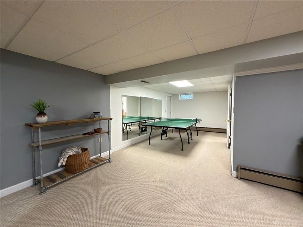
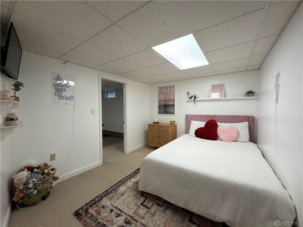
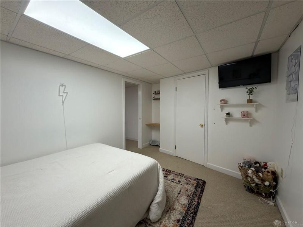
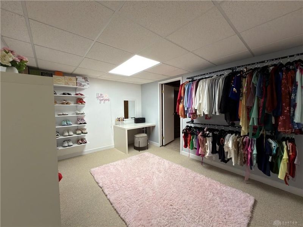
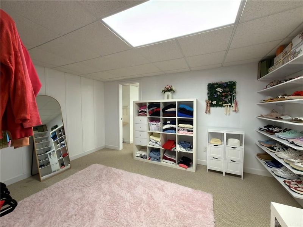
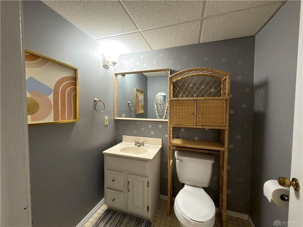
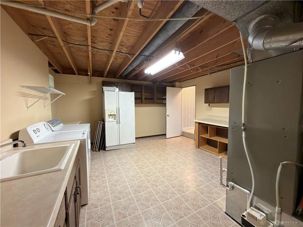
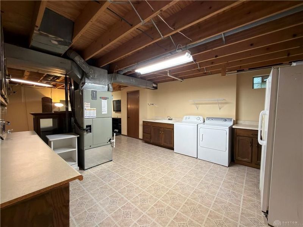
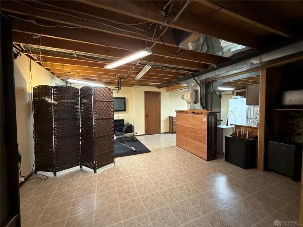
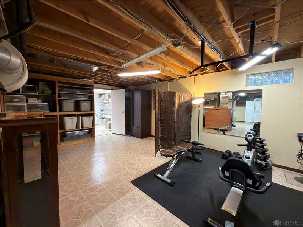
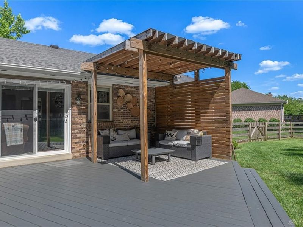
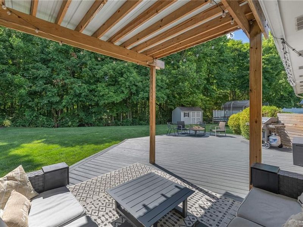
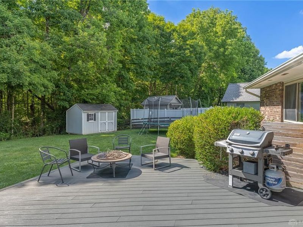
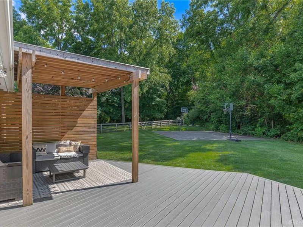
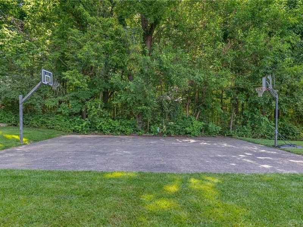
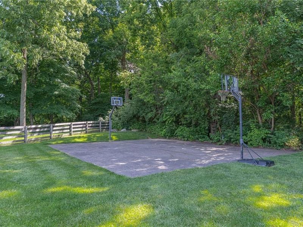
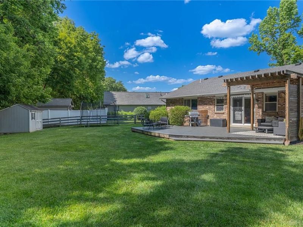
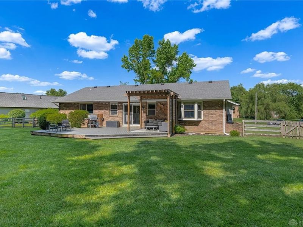
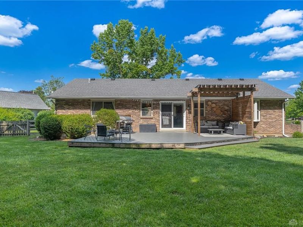
This single-story ranch home features a large family room with a vaulted ceiling and a functional split floor plan layout. Interior updates include durable luxury vinyl plank flooring throughout the shared living spaces and neutral carpet in the bedrooms. The kitchen offers updated cabinets with ample storage space, a double sink setup, and a functional peninsula for meal preparation and casual dining. The main floor houses all three bedrooms and two full bathrooms. The primary suite is positioned on its own separate side of the house. This suite includes a private bathroom with a custom tile shower. The opposite side of the main floor contains the remaining two bedrooms, each equipped with standard closets and large windows, and a second full bathroom, making the layout highly accessible. The central family room highlights the vaulted ceiling, creating an open and welcoming environment. The lower level consists of a full basement. This lower space is finished to provide extra room for activities and includes a half bathroom for convenience. Included are two spacious bonus rooms, perfect for a home office, gym, or guest space. These bonus rooms lack egress windows, however, they do offer versatile additional living space. The basement features direct exterior access doors leading out to the property. The exterior of the home features a 0.39-acre lot with an amazing backyard. A large composite deck extends from the back of the house, providing space for outdoor seating. The yard is fully fenced which adds a sense of privacy. It also features an additional concrete area suitable for recreation. The property is located within Vandalia with straightforward transportation connections. It sits within minutes of Interstate 75 and is close to the Dayton International Airport, making regional travel highly efficient. This cozy and well-cared-for house provides the ideal balance of single-floor living and extra functional space.
Property Features
Property Type: Residential - Single Family
Basement: Yes
Cooling: Central
Days on Market: 31
Fenced: Yes
Garage: 2 car attached
Heating: Electric, Forced Air
Lot Size: 0.39 Acres
Stories: 1.0
Taxes: $5,278
Year Built: 1979
Feature Descriptions
Appliance Features: Cooktop, Dishwasher, Dryer, Garbage Disposal, Microwave, Range, Refrigerator, Second Refrig / Freezer, Washer
Basement Features: Finished, Full, Walkout
Exterior: Brick, Wood
Garage Features: 2 Car, Attached
Lot Dimensions: Irregular
Outside Features: Deck, Fence, Storage Shed
Utilities: Public Water, Sanitary Sewer
Room Sizes
Entry Room: 11 X 4 Level - Main
Living Room: 18 X 15 Level - Main
Dining Room: 18 X 9 Level - Main
Kitchen: 13 X 11 Level - Main
Breakfast Room: 11 X 7 Level - Main
Primary Bedroom: 18 X 13 Level - Main
Bedroom: 15 X 11 Level - Main
Bedroom: 15 X 10 Level - Main
Rec Room: 24 X 14 Level - Basement
Rec Room: 23 X 10 Level - Basement
Bonus Room: 14 X 10 Level - Basement
Bonus Room: 12 X 10 Level - Basement
Laundry: 14 X 14 Level - Basement
Local Schools
School District: Vandalia-Butler
Estimate Your Payment
Estimated Payment
$ 2,253.03 per month $1,715.52 Principal & Interest $439.83 Property Tax $97.68 Homeowner's InsuranceChange Payment Information
Print This Listingx
Select a format below, new window will open and will prompt you to print.









1175 Bent Twig Drive | MLS# 962494
This single family home located at 1175 Bent Twig Drive, Vandalia, OH 45377 is currently listed for sale with an asking price of $334,900. This property was built in 1979 and has 3 bedrooms and 2 full and 1 partial baths with 1643 sq. ft. Bent Twig Drive is located in the Crestwood Hills subdivision within the Vandalia-Butler school district. Search Crestwood Hills real estate on www.ethanrebuck.com today.