
Listed By
Agency Name: Engel & Völkers Distinct
Agency Contact: 440-568-0400, cleveland@evrealestate.com
Shown By
Agent Name: Ethan Rebuck
Agent Phone: (330) 430-9663
Agency Title: Cutler Real Estate

TOUR THIS HOME
Choose a date and time to see 116 Woodbridge Crossing, Chardon, OH 44024.
I will get in touch with you shortly.

Property Description
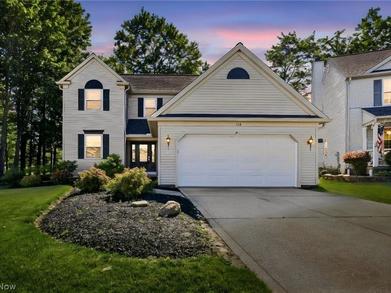
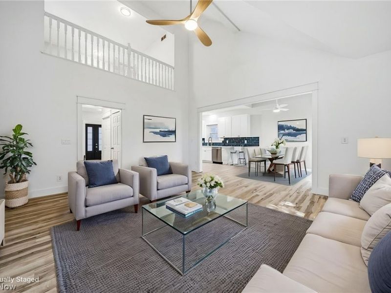
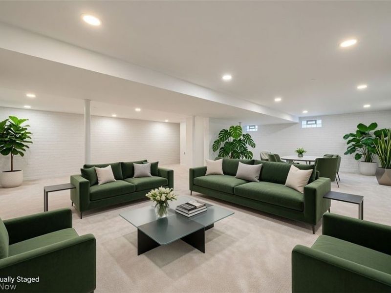
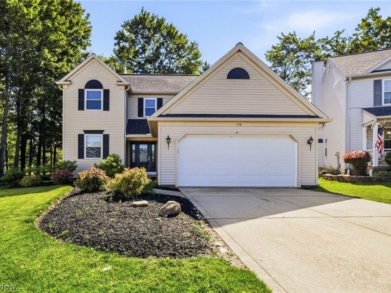
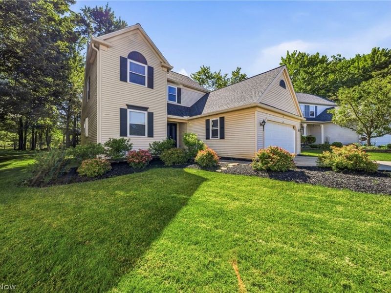
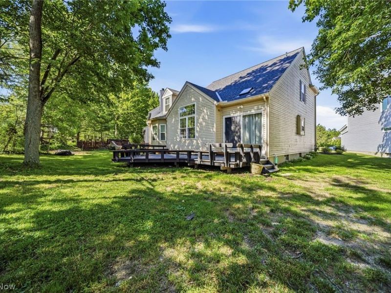
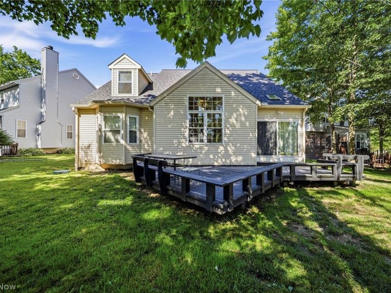
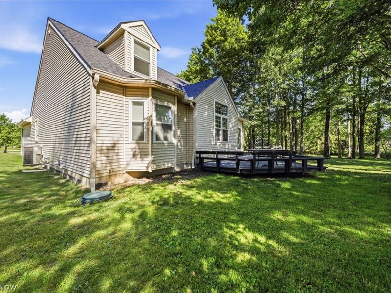
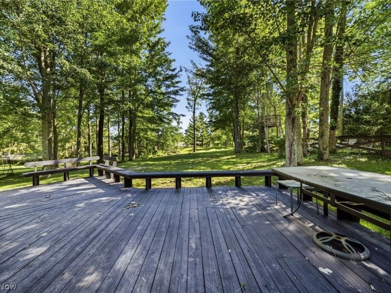
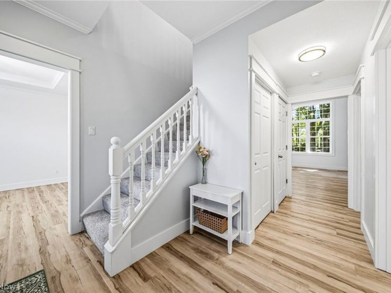
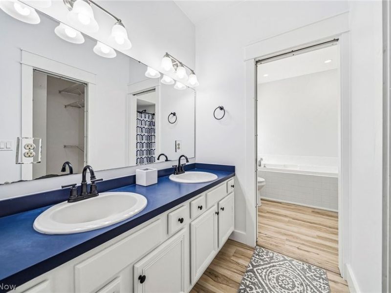
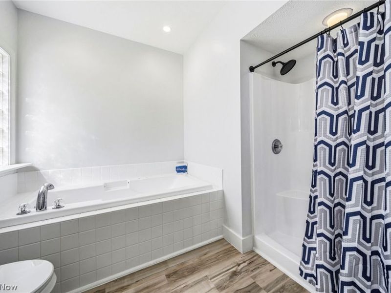
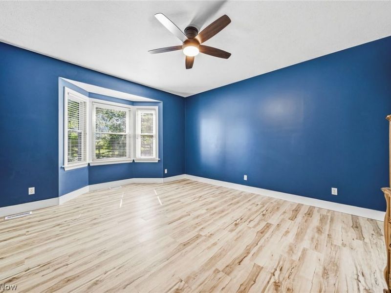
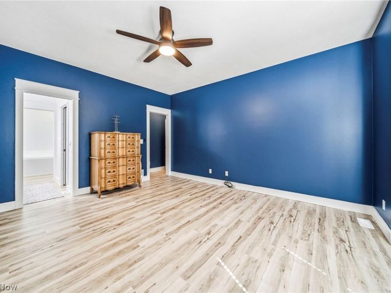
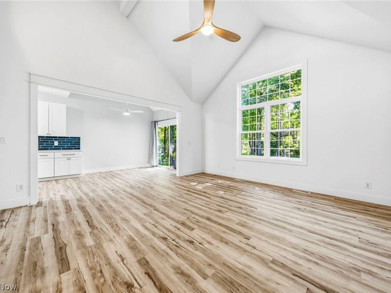
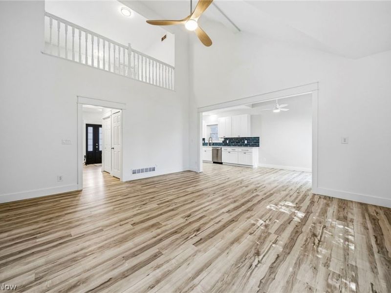
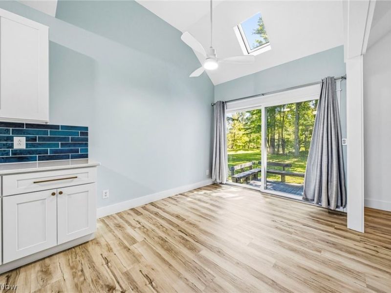
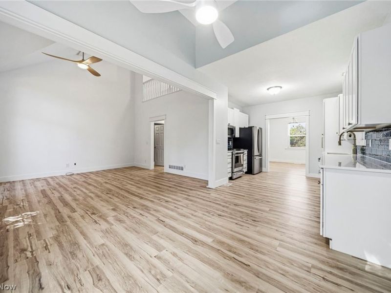
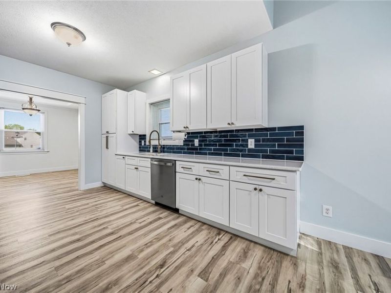
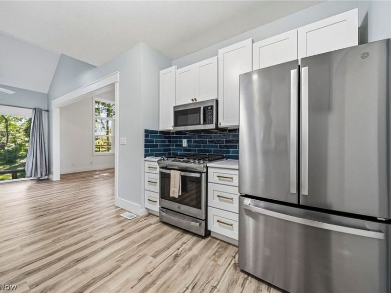
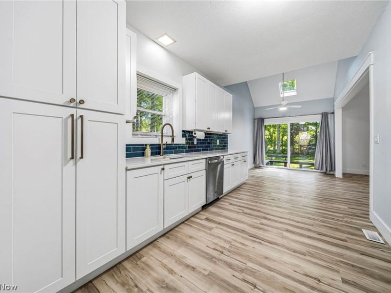
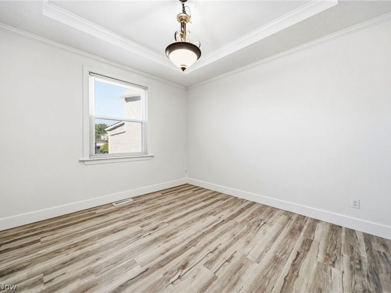
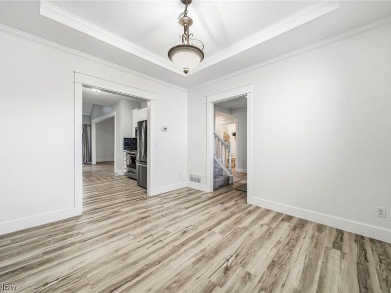
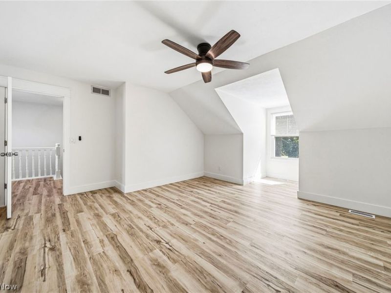
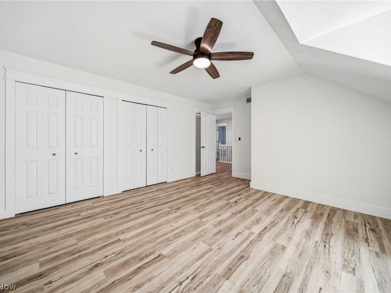
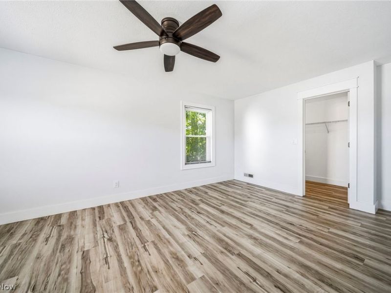
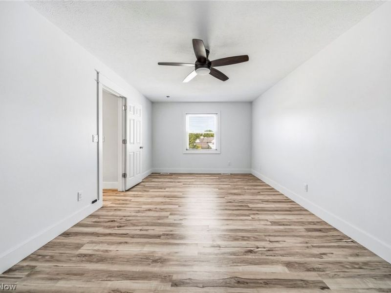
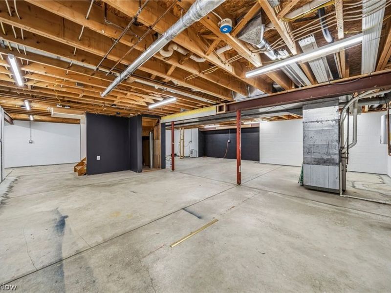
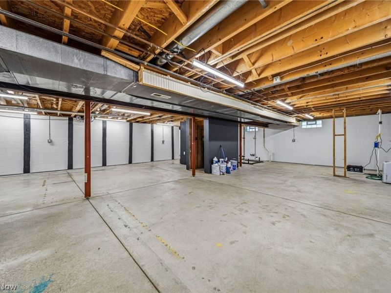
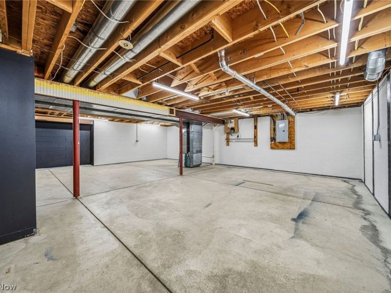
Welcome to Woods of Burlington, one of Chardon's most sought-after neighborhoods, where you're just minutes from the historic square, golf courses, scenic trails, dining, and shopping. This beautiful home offers everything you need with the convenience of a low-maintenance lot. Recent updates include newer flooring throughout, newer ceiling fans, a newer roof, and a tankless hot water system. The spacious, updated kitchen is perfect for creating culinary masterpieces, featuring quartz countertops, abundant cabinet space, and all appliances included. When it's time to unwind, retreat to the serene first-floor owner's suite, complete with a jetted tub, double vanity, and walk-in closet. Need more space? The unfinished basement offers over 1,300 square feet ready for your personal touch?whether you envision a recreation room, home gym, theater, workshop, or additional living space, the possibilities are endless!
Property Features
Property Type: Residential - Single Family
Basement: Yes
Basement: Full, Unfinished, Sump Pump
Cooling: Central Air, Ceiling Fan(s), Window Unit(s)
Days on Market: 7
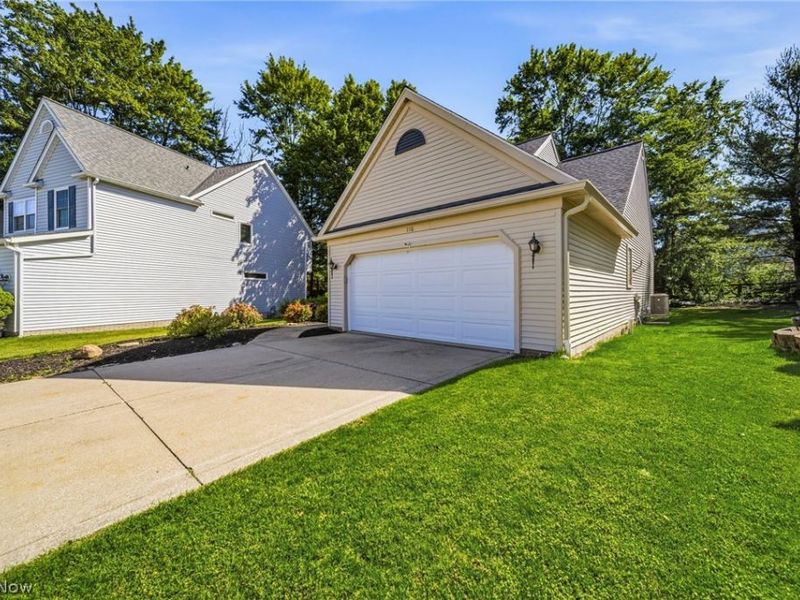
Garage: 2 car attached
Heating: Forced Air, Gas
Home Style: Contemporary, Colonial
Lot Size: 0.27 Acres
Roof Type: Asphalt, Fiberglass
Stories: 2.0
Taxes: $4,379 / year
Year Built: 1994
Amenities
Ceiling Fan(s)
Double Vanity
Eat-in Kitchen
High Ceilings
Open Floorplan
Stone Counters
Storage
Vaulted Ceiling(s)
Walk-In Closet(s)
Jetted Tub
Feature Descriptions
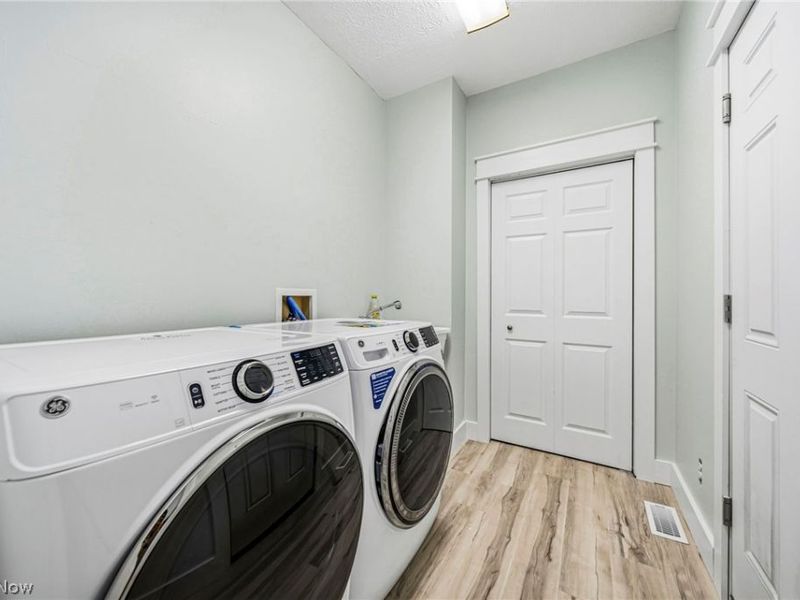
Appliances: Dryer, Dishwasher, Disposal, Microwave, Range, Refrigerator, Water Softener, Washer
Community Features: Playground, Sidewalks
Exterior: Vinyl Siding
Fencing: Invisible
HOA: Yes
HOA Fee: 500/ Annually
Laundry: Gas Dryer Hookup, Main Level, Laundry Room
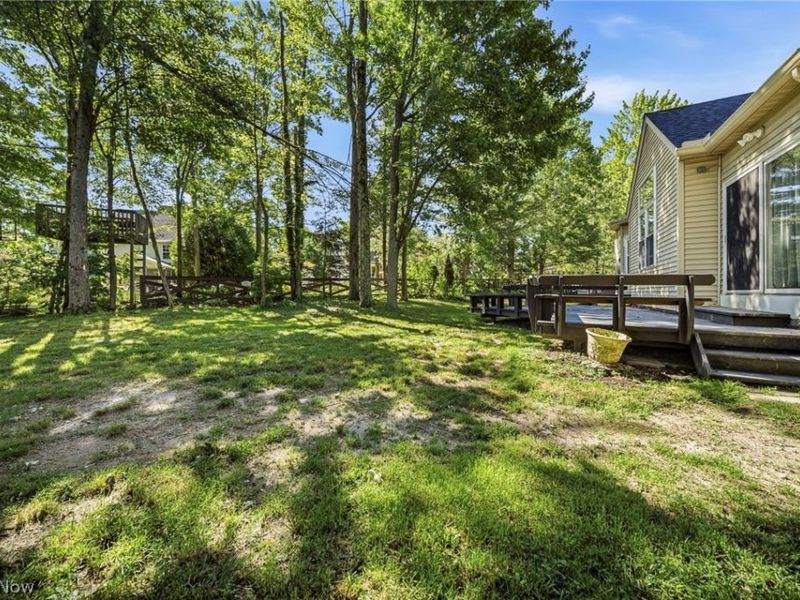
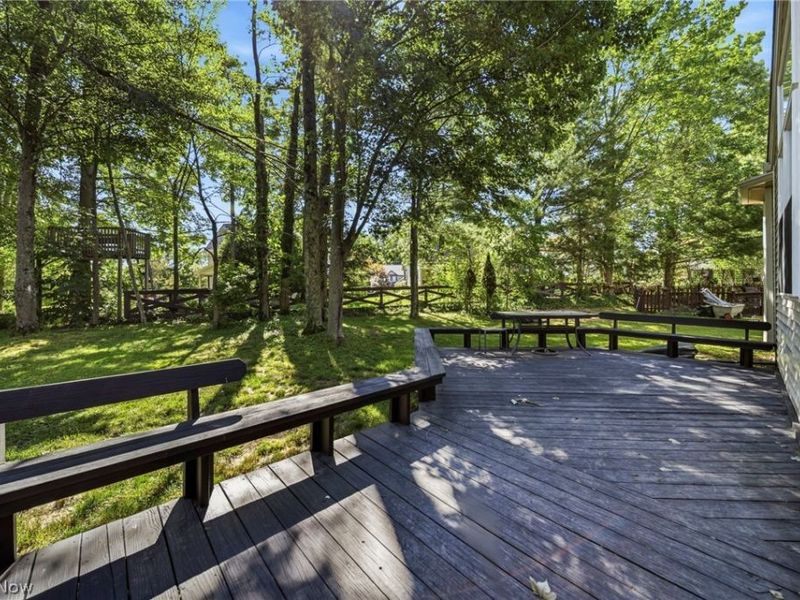
Lot: Back Yard, Cul-De-Sac, Front Yard, Pie Shaped Lot, Many Trees
Parcel#: 10-164955
Parking: Attached, Concrete, Driveway, Garage Faces Front, Garage
Patio/Porch: Deck
Security: Smoke Detector(s)
Sewer: Public Sewer
Water: Public
Window: Blinds, Screens, Skylight(s)
Room Sizes
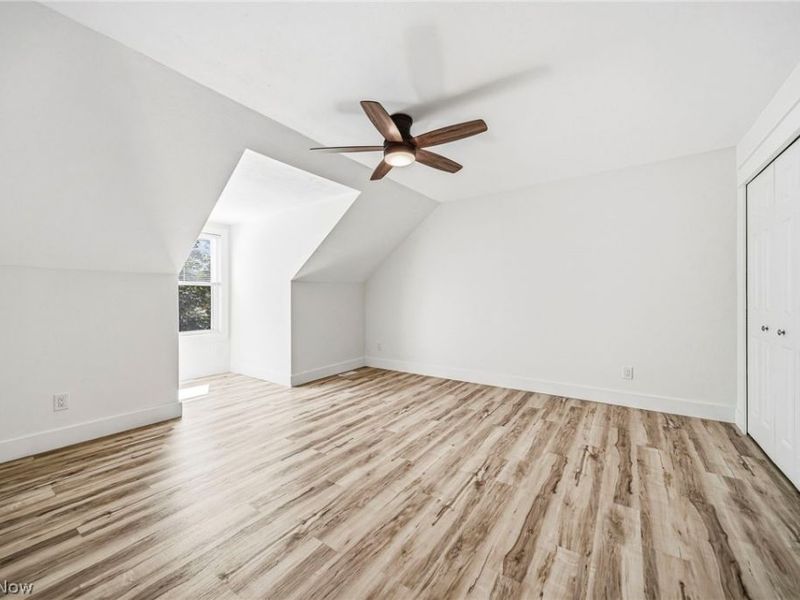
Bedroom: 11 x 19 Level - Second
Bedroom: 13 x 14 Level - Second
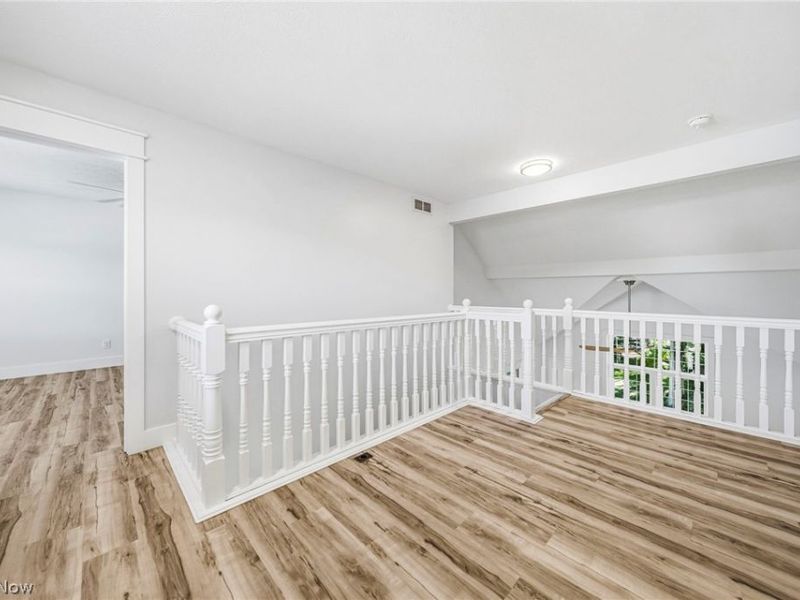
Loft: 8 x 11 Level - Second
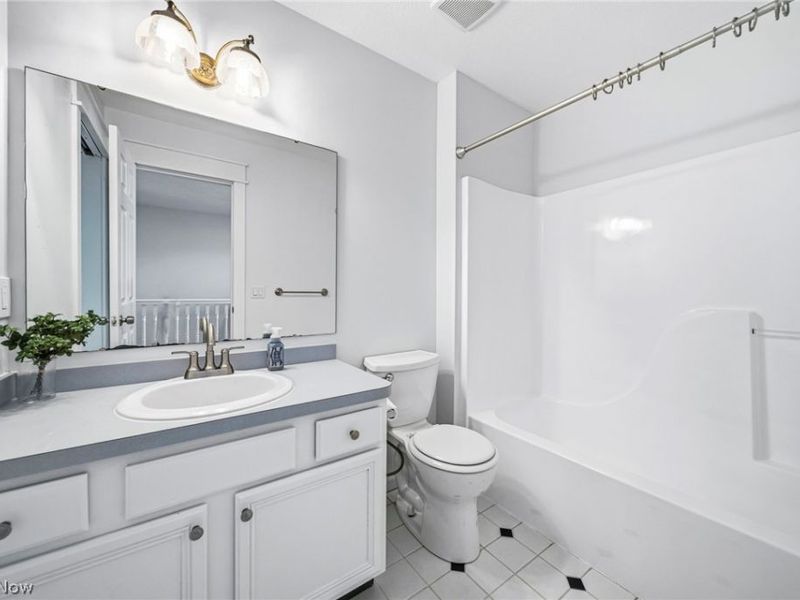
Primary Bathroom: 15 x 7 Level - First
Primary Bedroom: 13 x 15 Level - First
Great Room: 17 x 15 Level - First
Eat-in Kitchen: 8 x 24 Level - First
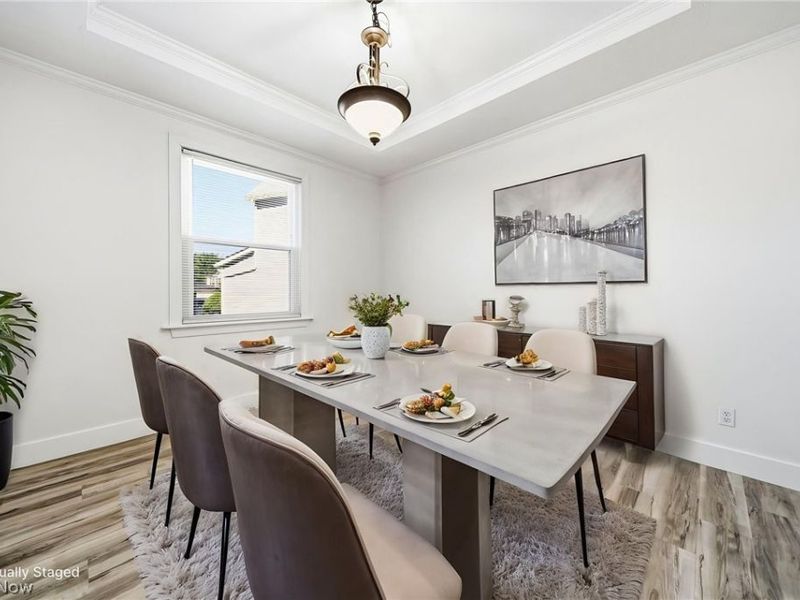
Dining Room: 11 x 12 Level - First
Mud Room: 6 x 7 Level - First
Local Schools
School District: Chardon Local
Estimate Your Payment
Estimated Payment
$ 2,205.19 per month $1,741.13 Principal & Interest $364.92 Property Tax $99.14 Homeowner's InsuranceChange Payment Information
Print This Listingx
Select a format below, new window will open and will prompt you to print.









116 Woodbridge Crossing | MLS# 5222033
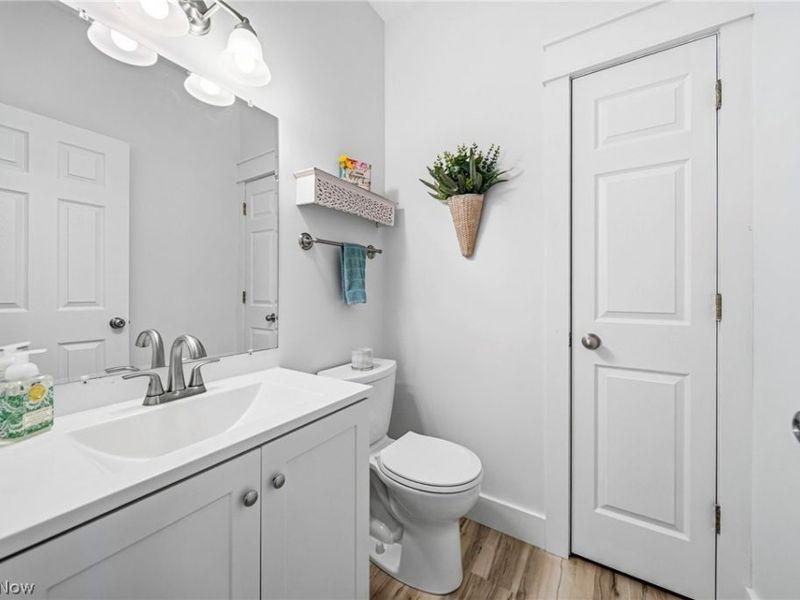
This single family home located at 116 Woodbridge Crossing, Chardon, OH 44024 is currently listed for sale with an asking price of $339,900. This property was built in 1994 and has 3 bedrooms and 2 full and 1 partial baths with 1958 sq. ft. Woodbridge Crossing is located in the Woods Of Burlington Sub subdivision within the Chardon Local school district. Search Woods Of Burlington Sub real estate on www.ethanrebuck.com today.