
Listed By
Agency Name: RE/MAX Revealty
Agency Contact: dan21mcc@gmail.com, 440-773-5542
Shown By
Agent Name: Ethan Rebuck
Agent Phone: (330) 430-9663
Agency Title: Cutler Real Estate

TOUR THIS HOME
Choose a date and time to see 11545 Hosford Road, Chardon, OH 44024.
I will get in touch with you shortly.

Property Description
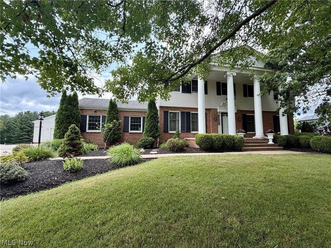
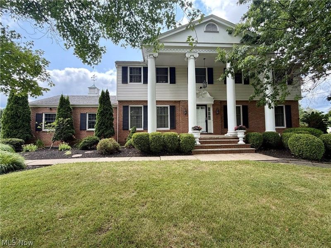
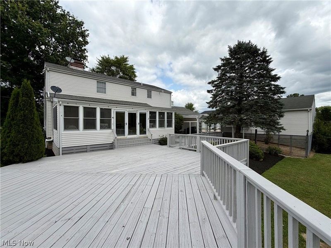
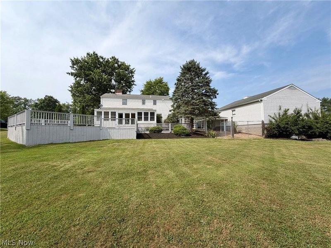
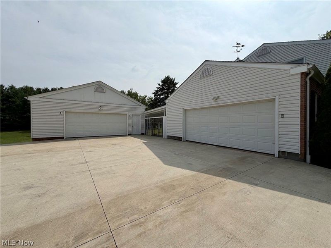
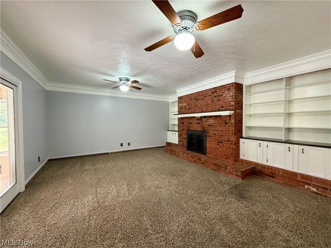
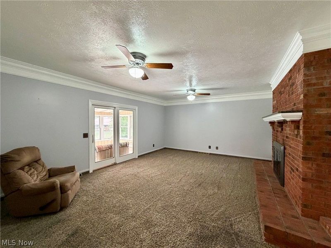
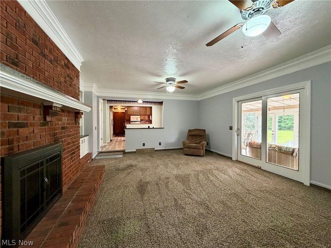
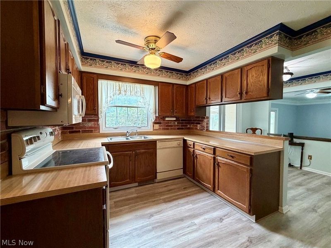
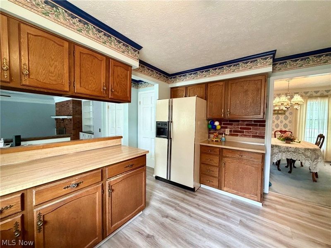
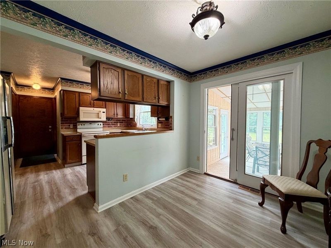
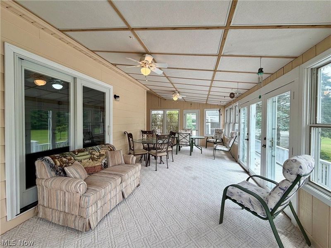
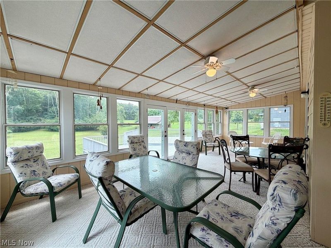
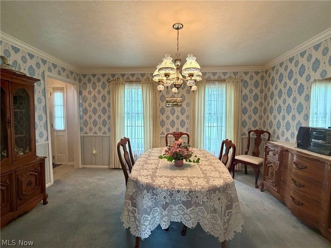
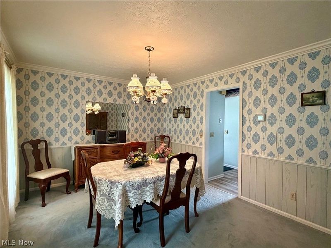
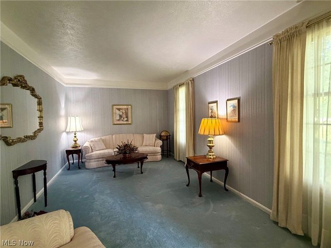
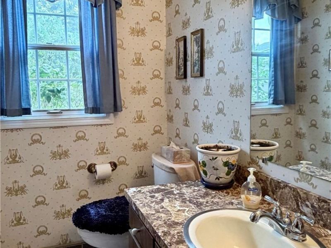
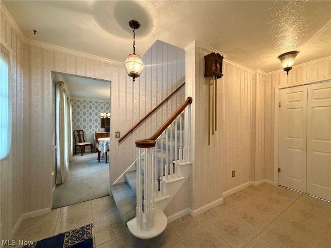
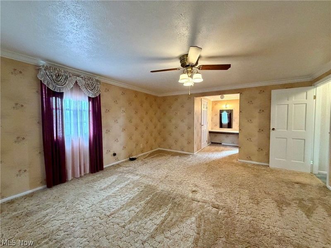
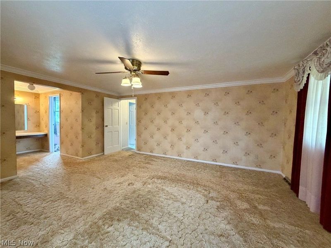
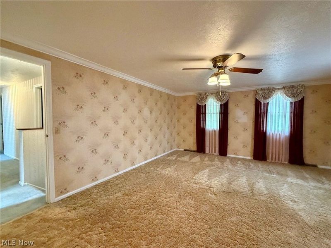
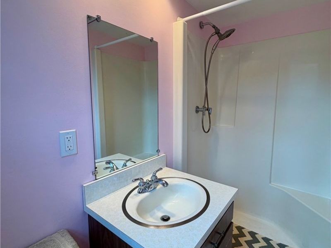
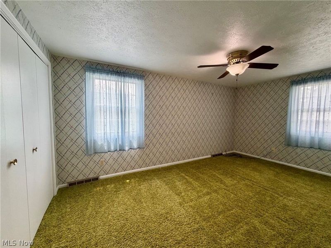
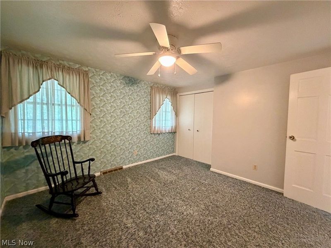
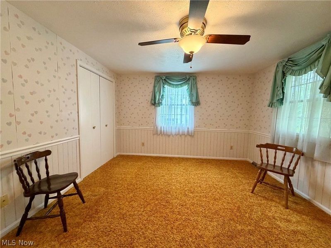
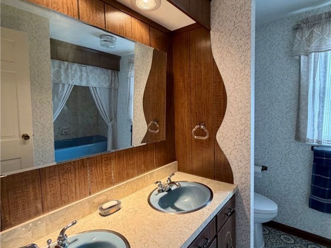
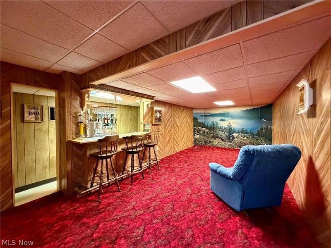
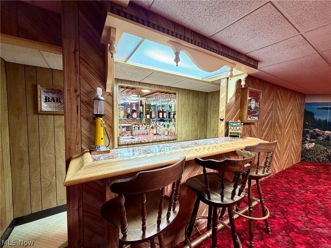
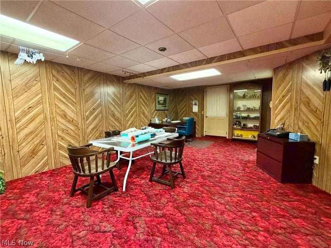
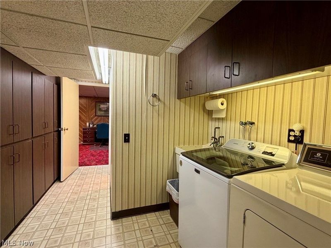
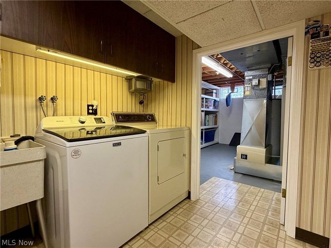
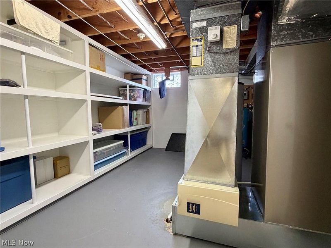
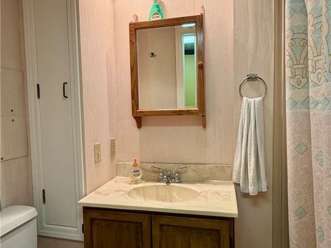
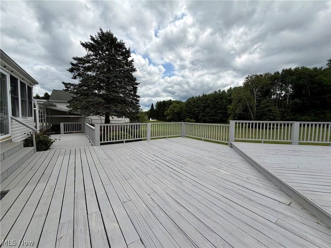
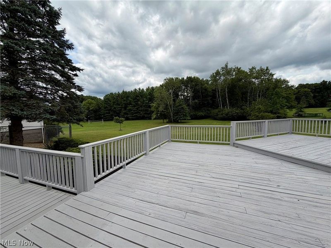
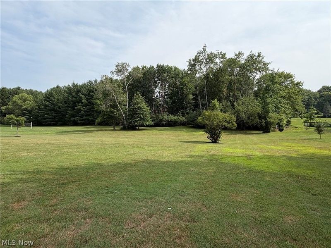
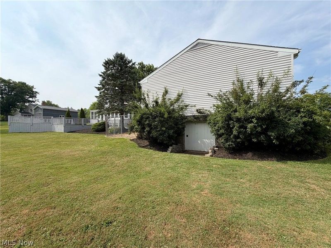
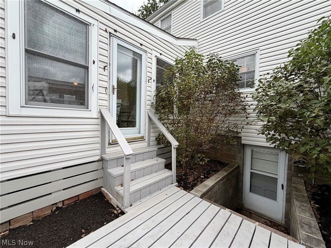
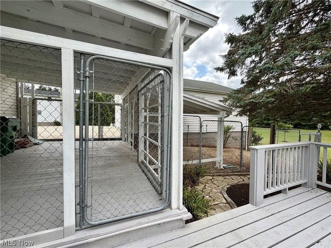
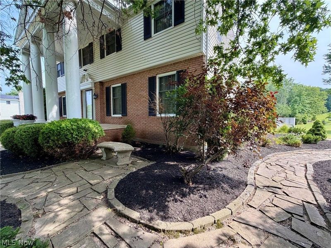
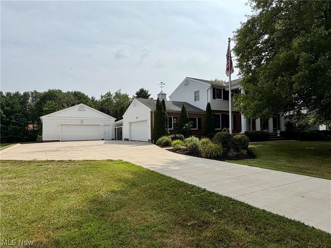
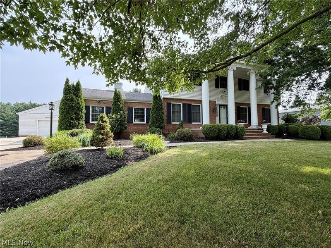
Classic Colonial Revival Home set on 1.75 Manicured Acres in Chardon Twp! Incredible living space with 4 Bedrooms, 3.5 Baths & finished walk-out basement. Foyer entry welcomes you into both the Formal Living & Dining Rooms. Large Family Room features brick wood burning fireplace flanked by custom built-in bookcases & cabinetry and slider to the bright and relaxing 3-Season Sunroom. Eat-in Kitchen with all appliances included. Upstairs, the spacious Master Bedroom includes a walk-in closet & private full bath. 3 additional bedrooms & full bath complete the second floor. The finished walk-out lower level includes large Rec Room complete with wet bar, full bath, laundry room & storage area. Built to last, this solid home features brick front with vinyl siding, pillars, concrete driveway, attached 2+car garage plus 30x28 detached garage with a lower-level for workshop & lawn equipment storage. Step outside to the expansive deck overlooking deep backyard & fenced dog run/kennel. Lovingly maintained by its original owner, this quality-built home is ready for its new owner to add your own updates and personal style. Ideally located just minutes from schools, Geauga parks, Chardon Square, shopping, restaurants and easy freeway access!
Property Features
Property Type: Residential - Single Family
Basement: Yes
Basement: Full, Finished, Walk-Out Access, Sump Pump
Cooling: Central Air, Heat Pump
Days on Market: 4
Fireplaces: 1
Garage: 4 car attached
Heating: Electric, Heat Pump
Home Style: Colonial
Lot Size: 1.75 Acres
Roof Type: Asphalt, Fiberglass
Stories: 2.0
Taxes: $5,619 / year
Year Built: 1977
Amenities
Bookcases
Built-in Features
Ceiling Fan(s)
Double Vanity
Entrance Foyer
Eat-in Kitchen
See Remarks
Bar
Dog Run
Private Yard
Feature Descriptions
Accessibility: None
Appliances: Dryer, Dishwasher, Range, Refrigerator, Washer
Community Features: Medical Service, Park, Shopping
Exterior: Brick, Vinyl Siding
Fireplace: Family Room, Masonry, Wood Burning
Laundry: In Basement, Laundry Room
Lot: Wooded
Parcel#: 06-096600
Parking: Attached, Concrete, Driveway, Detached, Garage
Patio/Porch: Deck, Enclosed, Patio, Porch
Sewer: Septic Tank
View: Trees/Woods
Water: Well
Room Sizes
Other: 25 x 11 Level - Lower
Dining Room: 14 x 11 Level - First
Recreation: 24 x 14 Level - Lower
Living Room: 20 x 11 Level - First
Family Room: 21 x 16 Level - First
Eat-in Kitchen: 17 x 11 Level - First
Primary Bedroom: 17 x 14 Level - Second
Bedroom: 12 x 12 Level - Second
Sunroom: 30 x 12 Level - First
Bedroom: 13 x 12 Level - Second
Bedroom: 16 x 11 Level - Second
Laundry: 11 x 9 Level - Lower
Local Schools
School District: Chardon Local
Estimate Your Payment
Estimated Payment
$ 2,633.37 per month $2,048.48 Principal & Interest $468.25 Property Tax $116.64 Homeowner's InsuranceChange Payment Information
Print This Listingx
Select a format below, new window will open and will prompt you to print.









11545 Hosford Road | MLS# 5229288
This single family home located at 11545 Hosford Road, Chardon, OH 44024 is currently listed for sale with an asking price of $399,900. This property was built in 1977 and has 4 bedrooms and 3 full and 1 partial baths with 2886 sq. ft. Hosford Road is located within the Chardon Local school district. Search Chardon real estate on www.ethanrebuck.com today.