
5 beds
5 full baths
1 partial baths
5,164 sqft
Listed By
Agency Name: Century 21 Excellence Realty
Agent Name: Tera Barker
Agency Phone: 800-783-2100

Shown By
Agent Name: Ethan Rebuck
Agent Phone: (330) 430-9663
Agency Title: Cutler Real Estate

TOUR THIS HOME
Choose a date and time to see 11356 Periwinkle Way , Plain City, OH 43064.
I will get in touch with you shortly.

Property Description
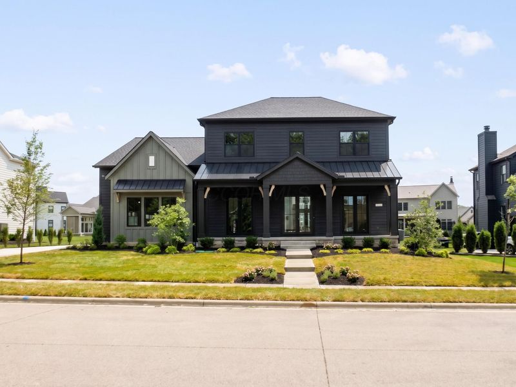
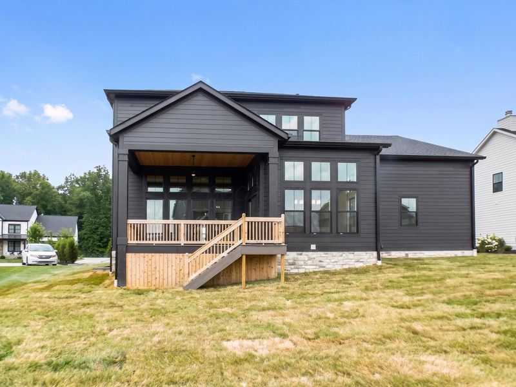
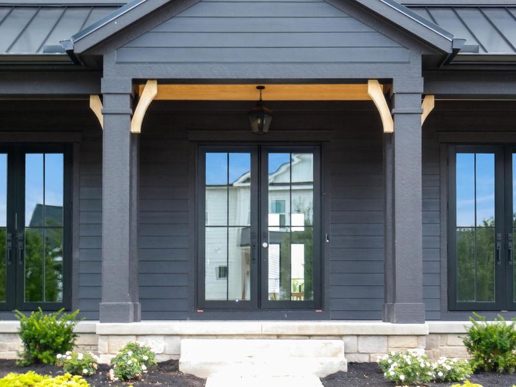
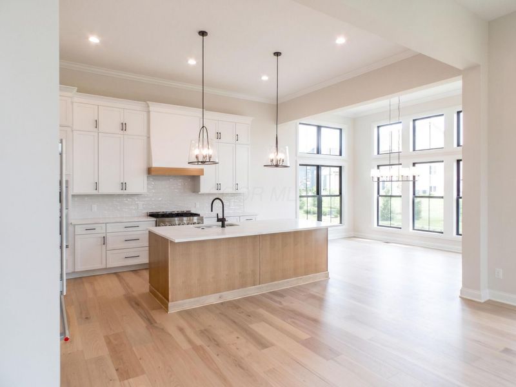
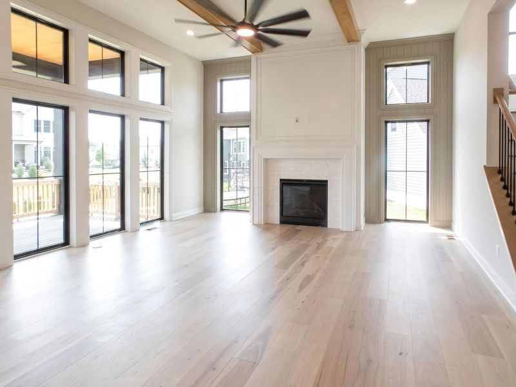
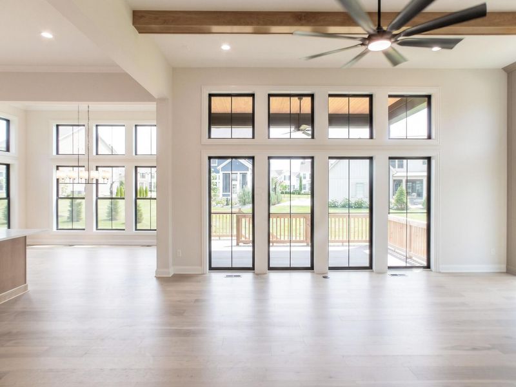
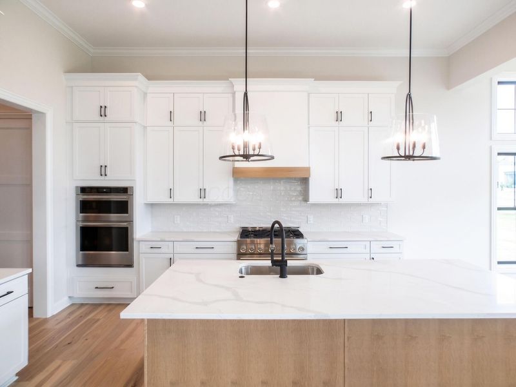
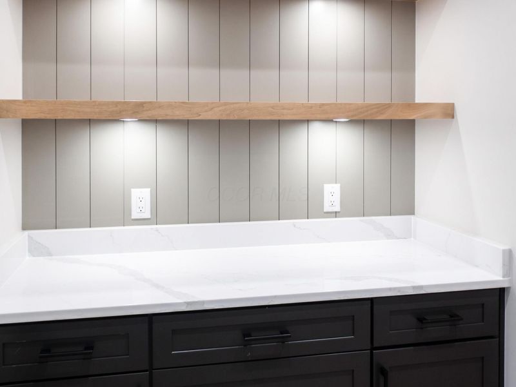
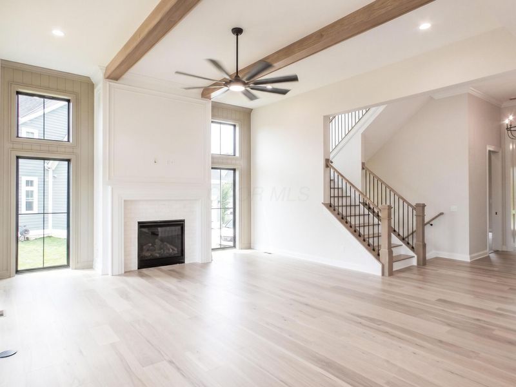
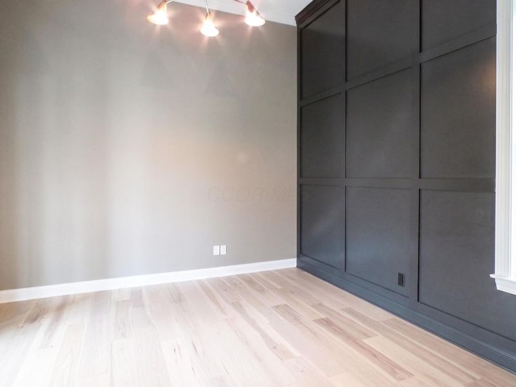
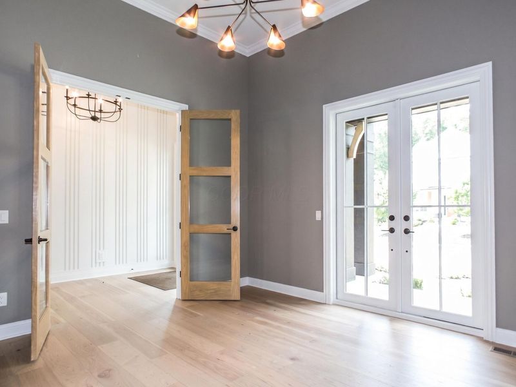
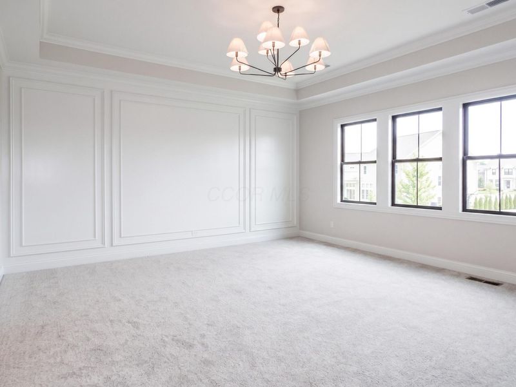
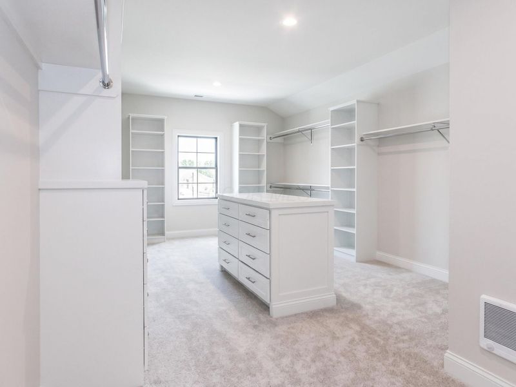
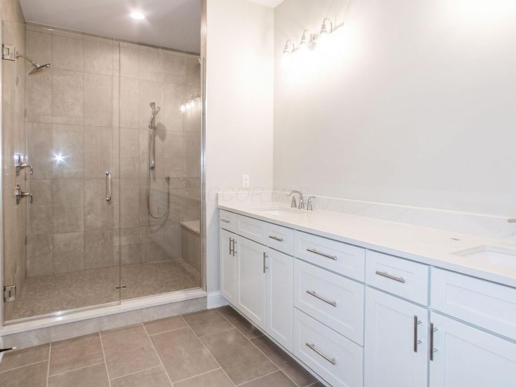
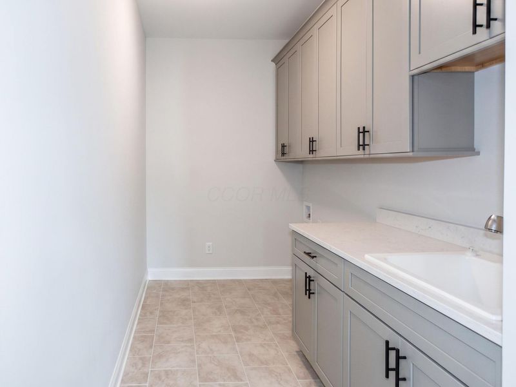
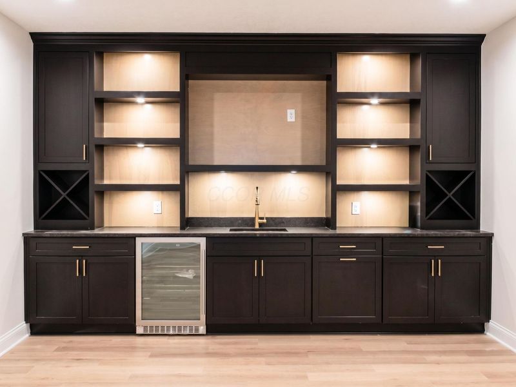
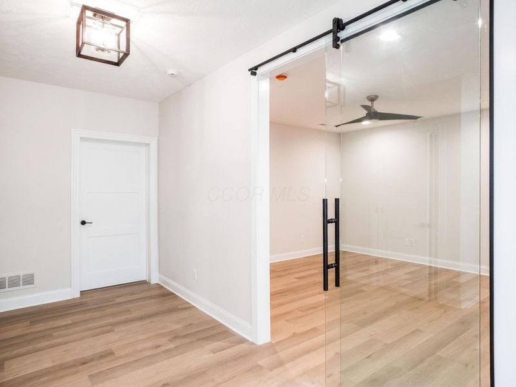
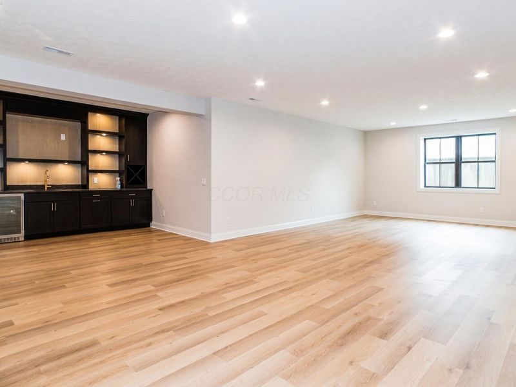
Quick close available on this custom construction in coveted Jerome Village delivers a rare blend of scale, sophistication, and thoughtful design. From the moment you step inside, soaring 12-foot ceilings across the first floor create a sense of grandeur, drawing light deep into every space and setting the tone for the refined finishes throughout. The main level is designed for how luxury living actually works. A dedicated study offers a quiet, polished work-from-home retreat, while a private first-floor in-law suite provides gracious accommodations for extended family or overnight guests. At the heart of the home, the showpiece kitchen is complemented by a fully equipped messy kitchen tucked just out of sight, keeping prep and clutter hidden so the main kitchen stays effortlessly entertaining-ready. Upstairs, the home continues to impress with generously scaled bedrooms and a convenient second-floor laundry positioned right where you need it, just steps from the bedrooms. In all, five bedrooms and five and a half baths offer space and privacy for everyone, each bath appointed with the same elevated attention to detail found throughout the home. The finished lower level expands your lifestyle even further, highlighted by a dedicated wellness room ready for your home gym, yoga studio, or spa-inspired retreat. Outside, a covered porch invites slow mornings and relaxed evenings, while the four-car garage delivers exceptional storage for vehicles and hobbies alike. All of this sits within the Jerome Village community, served by highly rated Dublin schools and surrounded by parks, trails, and neighborhood amenities. Agents, see attached documents and Agent to Agent for further information.
Property Features
Property Type: Residential - Single Family
Basement: Egress Window(s), Full
Basement: Yes
Cooling: Central Air
Days on Market: 4
Fireplaces: 1
Garage: 4 car attached
Heating: Forced Air
Lot Size: 0.32 Acres
Taxes: $4,647
Year Built: 2026
Feature Descriptions
Association/Condo Fee: 873
Exterior: Cement Fiber Board
Fireplace: One, Direct Vent
Flooring: Laminate, Carpet, Ceramic/Porcelain
HOA: Yes
Parcel #: 17-0012013-1260
Parking: Garage Door Opener, Attached Garage
Windows: Insulated All
Local Schools
School District: DUBLIN CITY
Estimate Your Payment
Estimated Payment
$ 8,967.86 per month $8,118.36 Principal & Interest $387.25 Property Tax $462.25 Homeowner's InsuranceChange Payment Information
Print This Listingx
Select a format below, new window will open and will prompt you to print.









11356 Periwinkle Way | MLS# 226027860
This single family home located at 11356 Periwinkle Way , Plain City, OH 43064 is currently listed for sale with an asking price of $1,584,847. This property was built in 2026 and has 5 bedrooms and 5 full and 1 partial baths with 5164 sq. ft. Periwinkle Way is located in the Jerome Village/Eversole Run subdivision within the DUBLIN CITY school district. Search Jerome Village/Eversole Run real estate on www.ethanrebuck.com today.