

Refine Search

1118 Stuttgart DrivePerry Twp, OH 45118

Residential - Single Family MLS 1886463
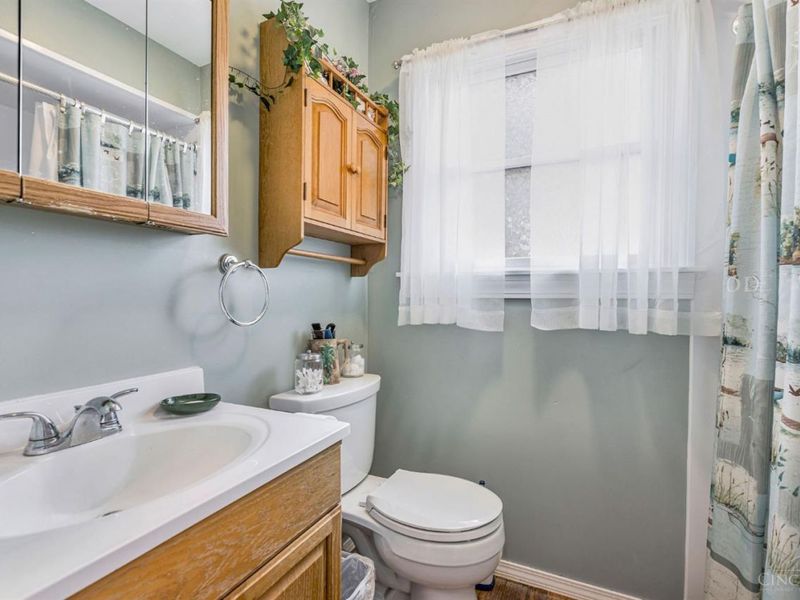
3 beds 2 full baths 2,280 sqft
Active $550,000
  • 1118 Stuttgart Drive, Unit 2, Perry Twp, OH 45118 Photo 1
  • 1118 Stuttgart Drive, Unit 2, Perry Twp, OH 45118 Photo 2
  • 1118 Stuttgart Drive, Unit 2, Perry Twp, OH 45118 Photo 3
  • 1118 Stuttgart Drive, Unit 2, Perry Twp, OH 45118 Photo 4
  • 1118 Stuttgart Drive, Unit 2, Perry Twp, OH 45118 Photo 5
  • 1118 Stuttgart Drive, Unit 2, Perry Twp, OH 45118 Photo 6
  • 1118 Stuttgart Drive, Unit 2, Perry Twp, OH 45118 Photo 7
  • 1118 Stuttgart Drive, Unit 2, Perry Twp, OH 45118 Photo 8
  • 1118 Stuttgart Drive, Unit 2, Perry Twp, OH 45118 Photo 9
  • 1118 Stuttgart Drive, Unit 2, Perry Twp, OH 45118 Photo 10
  • 1118 Stuttgart Drive, Unit 2, Perry Twp, OH 45118 Photo 11
  • 1118 Stuttgart Drive, Unit 2, Perry Twp, OH 45118 Photo 12
  • 1118 Stuttgart Drive, Unit 2, Perry Twp, OH 45118 Photo 13
  • 1118 Stuttgart Drive, Unit 2, Perry Twp, OH 45118 Photo 14
  • 1118 Stuttgart Drive, Unit 2, Perry Twp, OH 45118 Photo 15
  • 1118 Stuttgart Drive, Unit 2, Perry Twp, OH 45118 Photo 16
  • 1118 Stuttgart Drive, Unit 2, Perry Twp, OH 45118 Photo 17
  • 1118 Stuttgart Drive, Unit 2, Perry Twp, OH 45118 Photo 18
  • 1118 Stuttgart Drive, Unit 2, Perry Twp, OH 45118 Photo 19
  • 1118 Stuttgart Drive, Unit 2, Perry Twp, OH 45118 Photo 20
  • 1118 Stuttgart Drive, Unit 2, Perry Twp, OH 45118 Photo 21
  • 1118 Stuttgart Drive, Unit 2, Perry Twp, OH 45118 Photo 22
  • 1118 Stuttgart Drive, Unit 2, Perry Twp, OH 45118 Photo 23
  • 1118 Stuttgart Drive, Unit 2, Perry Twp, OH 45118 Photo 24
  • 1118 Stuttgart Drive, Unit 2, Perry Twp, OH 45118 Photo 25
  • 1118 Stuttgart Drive, Unit 2, Perry Twp, OH 45118 Photo 26
  • 1118 Stuttgart Drive, Unit 2, Perry Twp, OH 45118 Photo 27
  • 1118 Stuttgart Drive, Unit 2, Perry Twp, OH 45118 Photo 28
  • 1118 Stuttgart Drive, Unit 2, Perry Twp, OH 45118 Photo 29
  • 1118 Stuttgart Drive, Unit 2, Perry Twp, OH 45118 Photo 30
  • 1118 Stuttgart Drive, Unit 2, Perry Twp, OH 45118 Photo 31
  • 1118 Stuttgart Drive, Unit 2, Perry Twp, OH 45118 Photo 32
  • 1118 Stuttgart Drive, Unit 2, Perry Twp, OH 45118 Photo 33
  • 1118 Stuttgart Drive, Unit 2, Perry Twp, OH 45118 Photo 34
  • 1118 Stuttgart Drive, Unit 2, Perry Twp, OH 45118 Photo 35
  • 1118 Stuttgart Drive, Unit 2, Perry Twp, OH 45118 Photo 36
  • 1118 Stuttgart Drive, Unit 2, Perry Twp, OH 45118 Photo 37
  • 1118 Stuttgart Drive, Unit 2, Perry Twp, OH 45118 Photo 38
  • 1118 Stuttgart Drive, Unit 2, Perry Twp, OH 45118 Photo 39
  • 1118 Stuttgart Drive, Unit 2, Perry Twp, OH 45118 Photo 40
  • 1118 Stuttgart Drive, Unit 2, Perry Twp, OH 45118 Photo 41
  • 1118 Stuttgart Drive, Unit 2, Perry Twp, OH 45118 Photo 42
  • 1118 Stuttgart Drive, Unit 2, Perry Twp, OH 45118 Photo 43
  • 1118 Stuttgart Drive, Unit 2, Perry Twp, OH 45118 Photo 44
  • 1118 Stuttgart Drive, Unit 2, Perry Twp, OH 45118 Photo 45
  • 1118 Stuttgart Drive, Unit 2, Perry Twp, OH 45118 Photo 46
  • 1118 Stuttgart Drive, Unit 2, Perry Twp, OH 45118 Photo 47
  • 1118 Stuttgart Drive, Unit 2, Perry Twp, OH 45118 Photo 48
  • 1118 Stuttgart Drive, Unit 2, Perry Twp, OH 45118 Photo 49
  • 1118 Stuttgart Drive, Unit 2, Perry Twp, OH 45118 Photo 50
  • 1118 Stuttgart Drive, Unit 2, Perry Twp, OH 45118 Photo 51
1/51 Text To Me Fullscreen

Listed By

Agency Name: Ken Perry Realty, Inc.
Agent Name: Logan Binkley
Agency Phone: 859-442-6800

agent picture

Shown By

Agent Name: Ethan Rebuck
Agent Phone: (330) 430-9663
Agency Title: Cutler Real Estate

IDX logo

TOUR THIS HOME

Choose a date and time to see 1118 Stuttgart Drive, Unit 2, Perry Twp, OH 45118.
I will get in touch with you shortly.

Choose your video chat app
Request a Showing
  • Wednesday July 29
  • Thursday July 30
  • Friday July 31
  • Saturday August 1
  • Sunday August 2
  • Monday August 3
  • Tuesday August 4
  • Wednesday August 5
  • Thursday August 6
  • Friday August 7
  • Saturday August 8
  • Sunday August 9
  • Monday August 10
  • Tuesday August 11
  • Wednesday August 12
  • 7:00 AM
  • 7:30 AM
  • 8:00 AM
  • 8:30 AM
  • 9:00 AM
  • 9:30 AM
  • 10:00 AM
  • 10:30 AM
  • 11:00 AM
  • 11:30 AM
  • 12:00 PM
  • 12:30 PM
  • 1:00 PM
  • 1:30 PM
  • 2:00 PM
  • 2:30 PM
  • 3:00 PM
  • 3:30 PM
  • 4:00 PM
  • 4:30 PM
  • 5:00 PM
  • 5:30 PM
  • 6:00 PM
  • 6:30 PM
  • 7:00 PM
  • 7:30 PM
  • 8:00 PM
  • 8:30 PM
  • 9:00 PM
Preferred Communication Method

Property Description

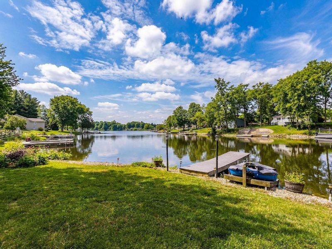
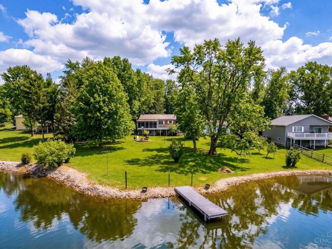
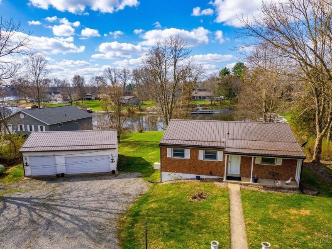
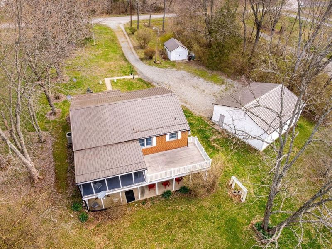
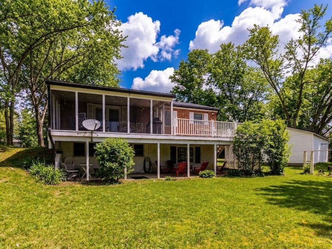
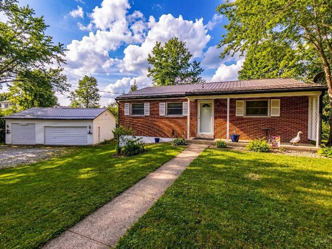
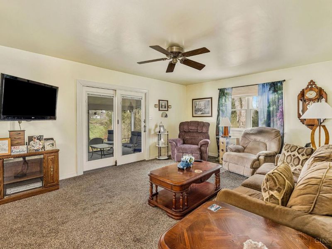
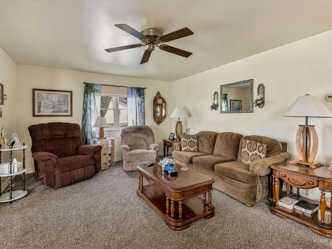
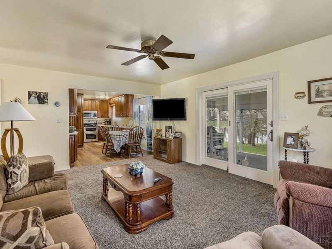
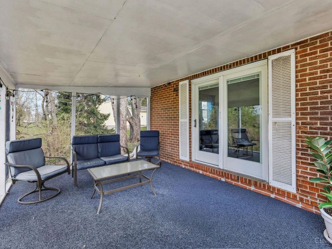
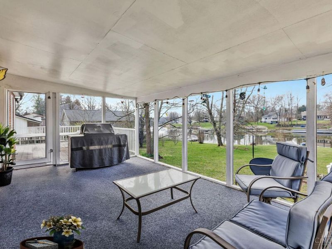
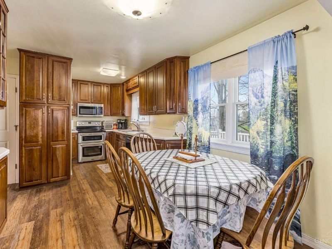
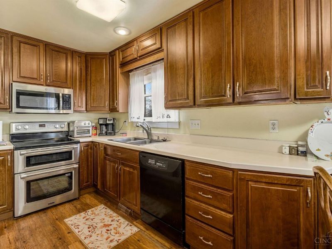
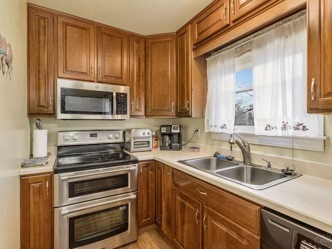
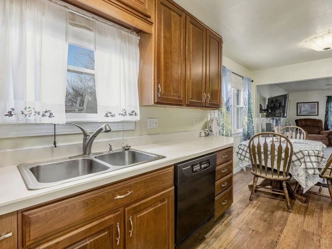
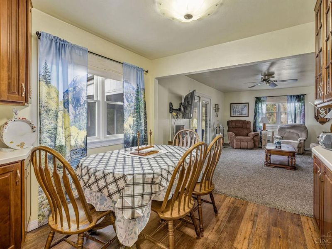
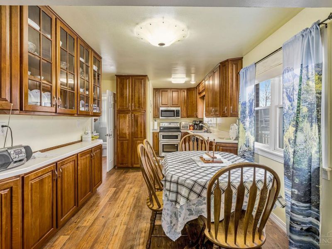
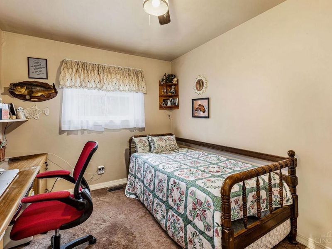
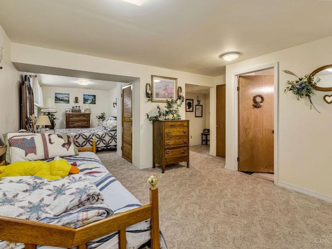
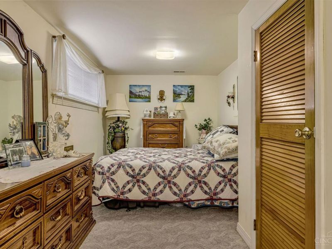
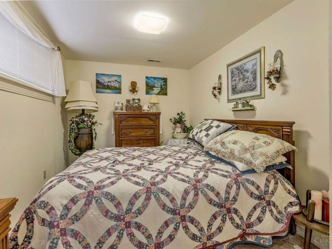
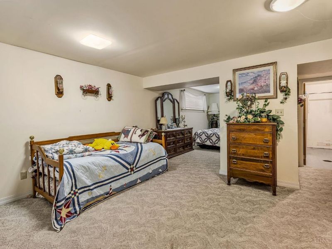
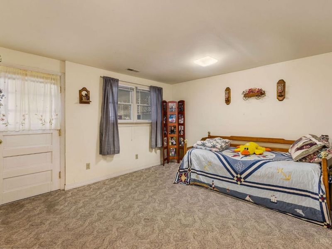
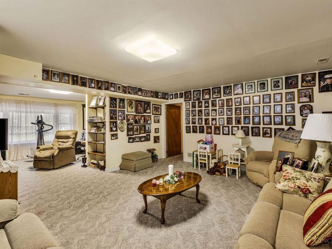
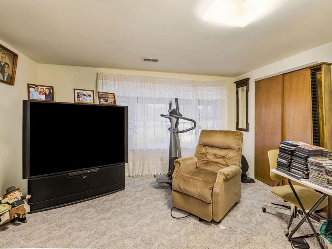
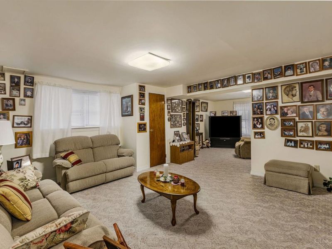
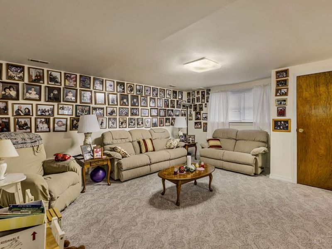
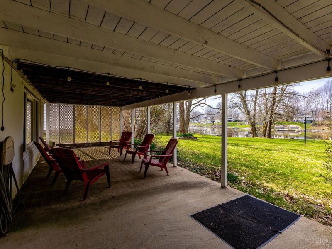
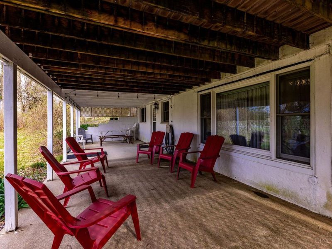
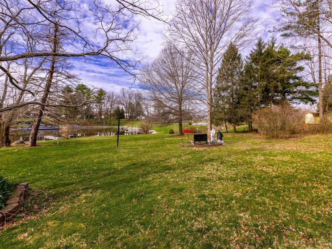
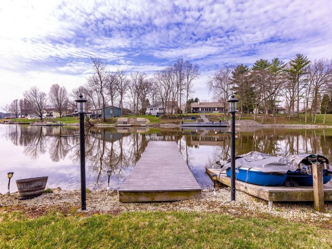
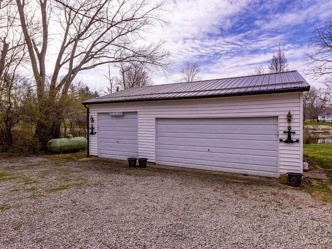
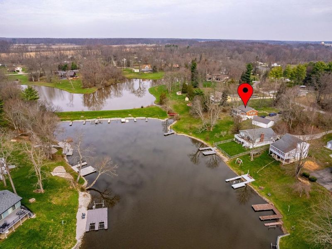
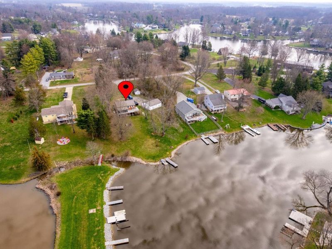
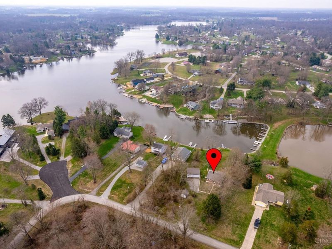
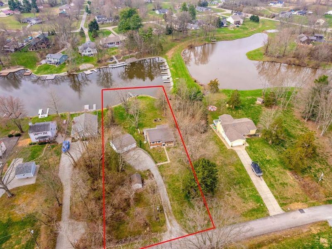
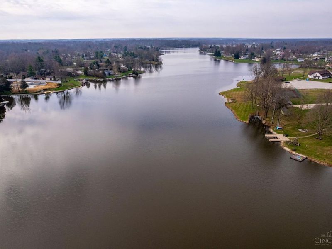
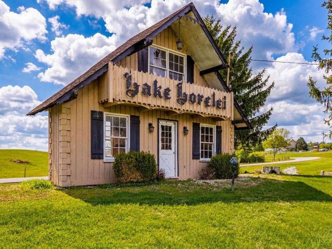
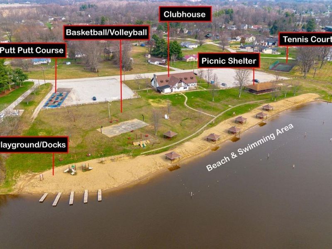
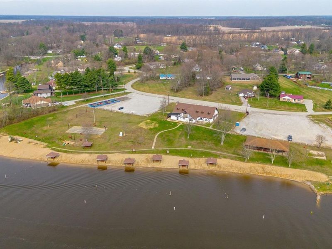
You know you've found somewhere special when it feels like you've left Ohio, only to realize you're still here. Set on 2 tree-lined waterfront lots in gated Lake Lorelei, this home offers a peaceful lifestyle people spend vacations searching for. Water instantly quiets the mind. Here you're surrounded by it, with 2 lakes in your backyard! Well arranged, the layout offers more space than it appears. Main living room opens into eat-in kitchen where custom 42' cherry cabinets shine! Whether cooking in double oven or relaxing, water becomes a scenic backdrop to daily life. Sunlight streams thru adjoining 3-season room w/ deck, giving you a front-row seat to panoramic lake views + spot to enjoy nature all year. Original hardwoods under carpet! Lower living space w/ patio access; finished basement w/ family room, 4th bed, whole-home generator & more. Outside elevates living- 2 private docks, heated 3car garage w/ electric,+ optional add-ons. The lake is calling and you can answer from home!

1118 Stuttgart Drive, Unit 2 | MLS# 1886463

This single family home located at 1118 Stuttgart Drive, Unit 2, Perry Twp, OH 45118 is currently listed for sale with an asking price of $550,000. This property was built in 1969 and has 3 bedrooms and 2 full baths with 2280 sq. ft. Stuttgart Drive, Unit 2 is located in the Lake Lorelei Map 05 subdivision within the Fayetteville Perry L school district. Search Lake Lorelei Map 05 real estate on www.ethanrebuck.com today.

Upcoming Open Houses

Open House Saturday August 1st, 12:00pm - 2:00pm

Property Features

Property Type: Residential - Single Family
Basement: Full
Basement: Yes
Cooling: Central Air
Days on Market: 17
Garage: 3
Heating: Electric, Forced Air, Heat Pump
Home Style: Ranch
Lot Size: 0.85 Acres
Roof Type: Metal
Stories: 1.0
Taxes: $4,628
Year Built: 1969

Amenities

Covered Deck/Patio
Deck
Porch

Feature Descriptions

Access: Paved Road, Private Drive
Appliances: Convection Oven, Double Oven, Dryer, Garbage Disposal, Microwave, Refrigerator, Washer
Association Includes: SnowRemoval, AssociationDues, Clubhouse, LandscapingCommunity, PlayArea, ProfessionalMgt
Basement Fatures: Finished, Walkout, WW Carpet
Buildings: Shed
Exterior: Brick
Family Room: Wall-to-Wall Carpet
Foundation: Poured
Garage/Carport: Oversized, Side, Garage Detached, Heated
Gas: Propane
HOA Fee: 1526.7/Annually
HOA Y/N: 1
Kitchen: Pantry, Eat-In, Vinyl Floor, Wood Cabinets
Lot Dimensions: 54x302 & 65x302
Mechanical Systems: Backup Generator, Garage Door Opener
Miscellaneous: 220 Volt, Cable, Ceiling Fan, CO Detector, Smoke Alarm
Parcel #: 23-042964.0000
Parking: Gravel, Driveway
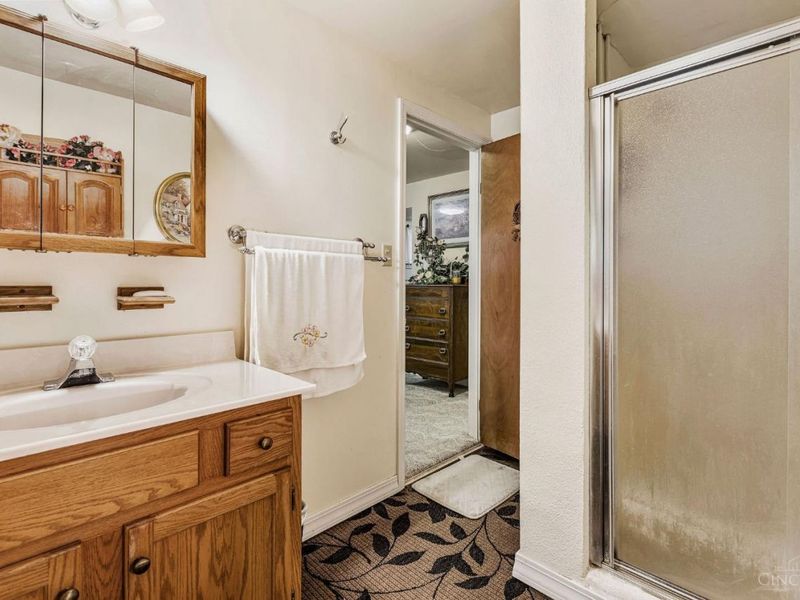
Primary Bathroom: Tub w/Shower
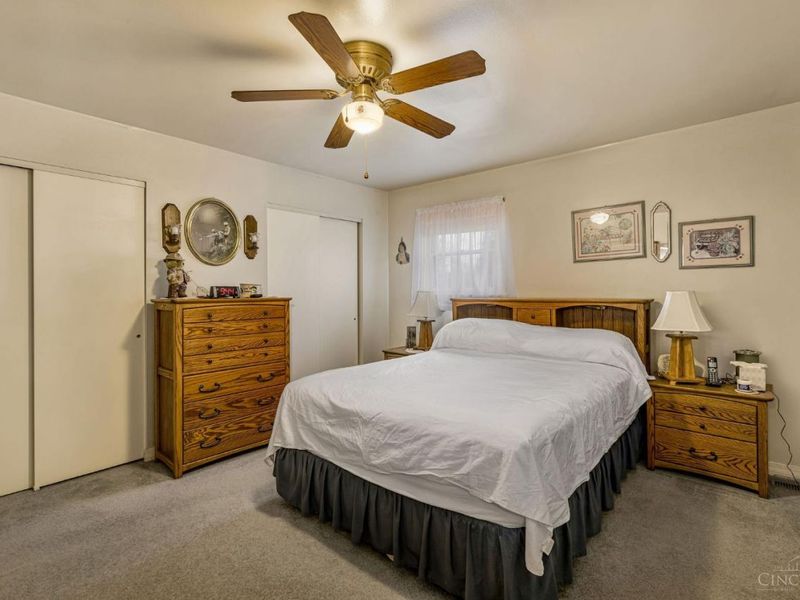
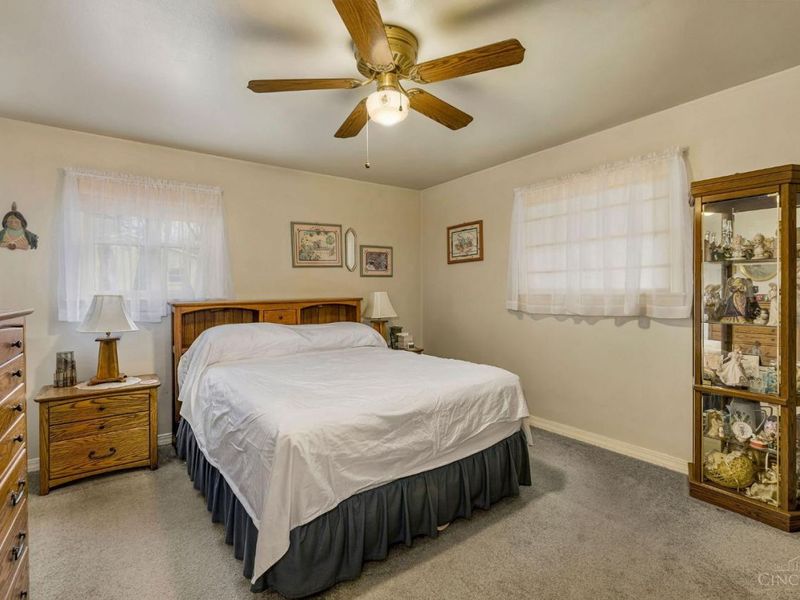
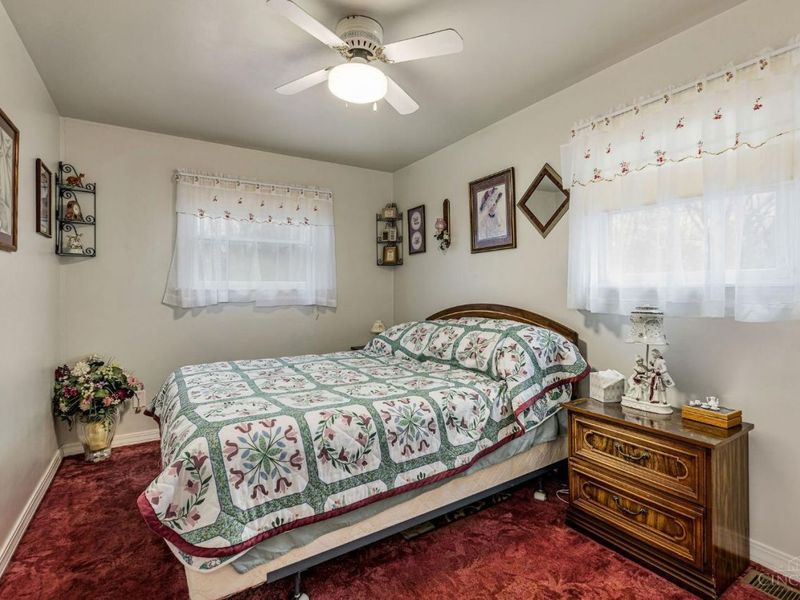
Primary Bedroom: Wall-to-Wall Carpet, Wood Floor
Rooms Total: 9
Sewer: Public Sewer, Grinder Pump
Special View Info: Lake/Pond
SQFT Basement: 1140
Tax Abatement: No
Topography: Lake/Pond
Trees: Oak, Pine, Wooded-Partial
Water: Public
Water Heater: Electric
Window Features: Vinyl, Insulated

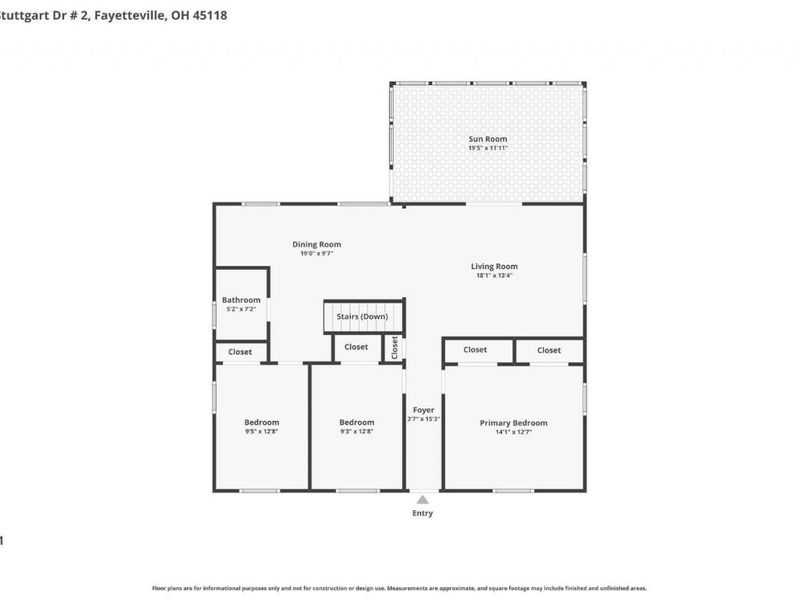
Room Sizes

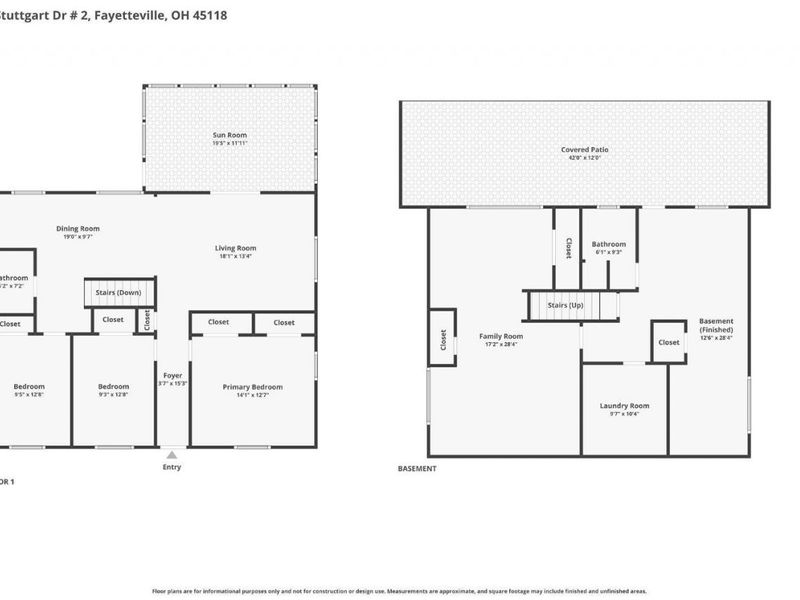
Primary Bedroom: 14 X 13 Level - 1
Bedroom 2: 9 X 13 Level - 1
Bedroom 3: 10 X 13 Level - 1
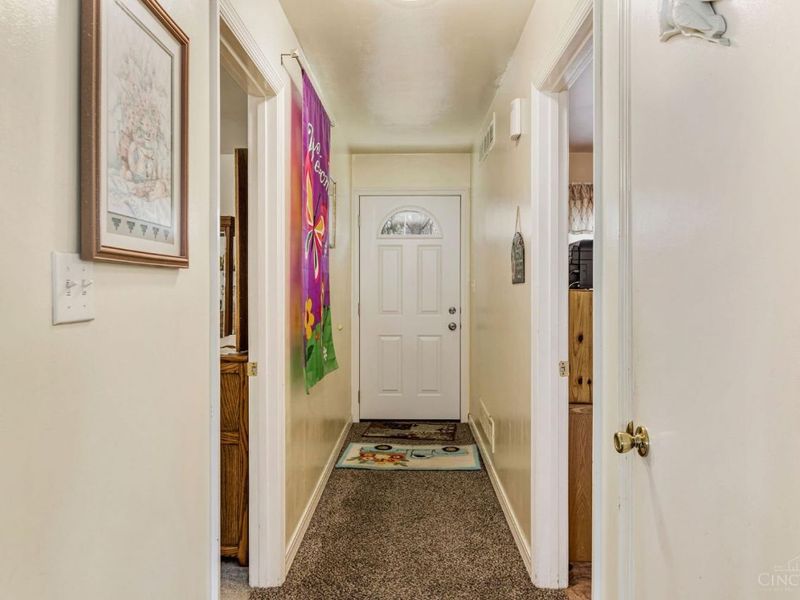
Entry: 4 X 15 Level - 1
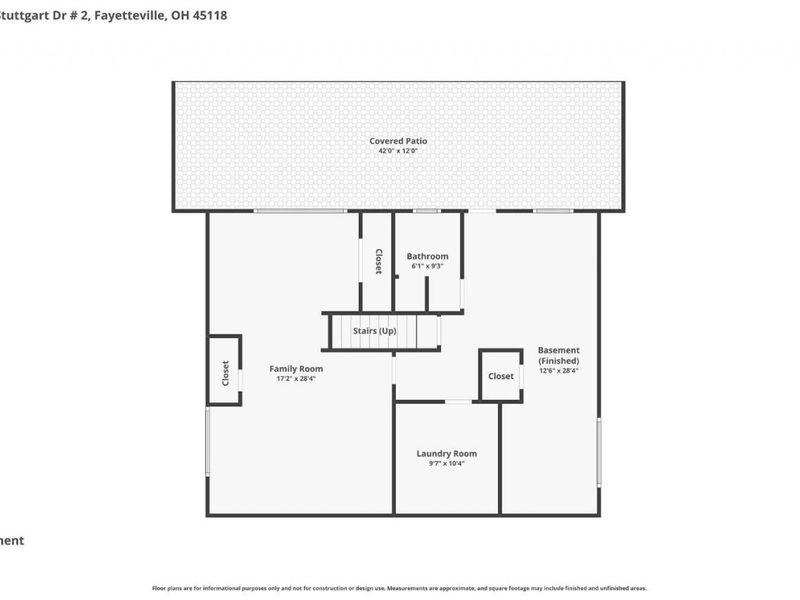
Family Room: 17 X 28 Level - Basement
Living Room: 18 X 13 Level - 1
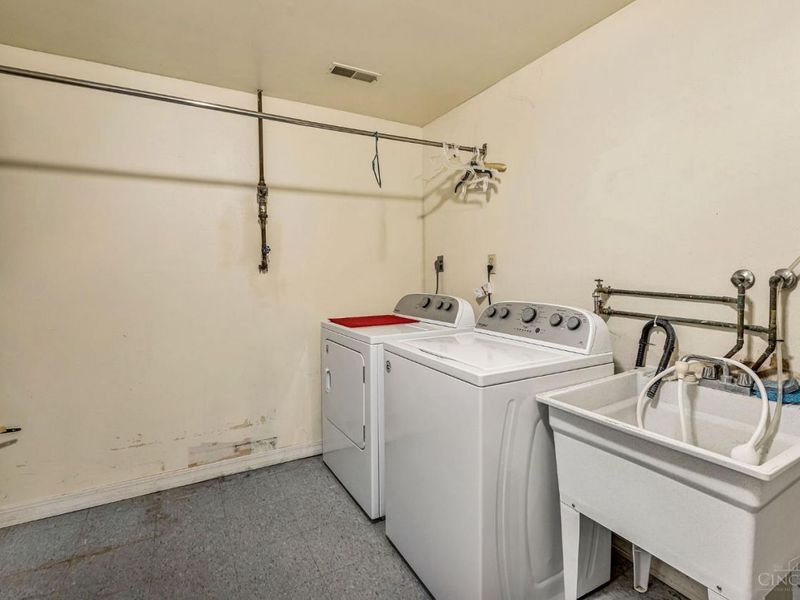
Laundry Room: 9 X 10 Level - Basement
Recreation Room: 13 X 28 Level - Basement

Local Schools

School District: Fayetteville Perry L

Estimate Your Payment

Estimated Payment

$ 3,363.45 per month $2,817.37 Principal & Interest $385.67 Property Tax $160.42 Homeowner's Insurance

Change Payment Information

%
years/fixed
yearly
yearly (est.)
(Payments are an estimate and may vary by lender)
Croos Country Mortgage

Login to My Homefinder

Forgot your password / First Login?

Login to My Homefinder

Pixel

THANK YOU FOR
YOUR INTEREST!

Complete the fields below to receive additional details.

Add to Calendar

Reserve A Time

Cancel Your Appointment?

Registration Successful

You are now registered to view virtual open houses for the listings.






