
Listed By
Agency Name: Master Key Realty
Agent Name: Betty Dubry
Agency Phone: (419) 586-2313

Shown By
Agent Name: Ethan Rebuck
Agent Phone: (330) 430-9663
Agency Title: Cutler Real Estate

TOUR THIS HOME
Choose a date and time to see 10517 Glenmore Road, Ohio City, OH 45874.
I will get in touch with you shortly.

Property Description
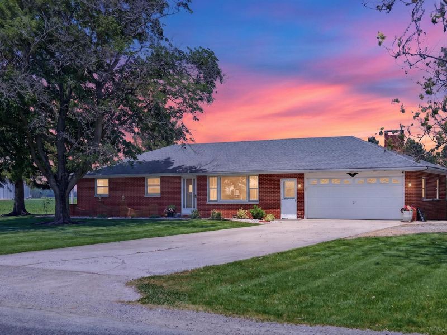
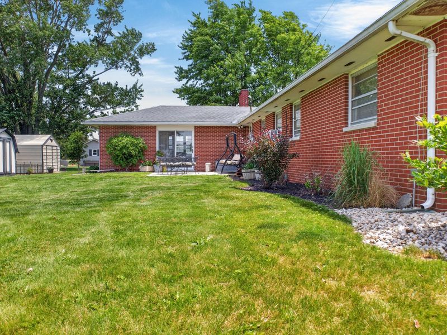
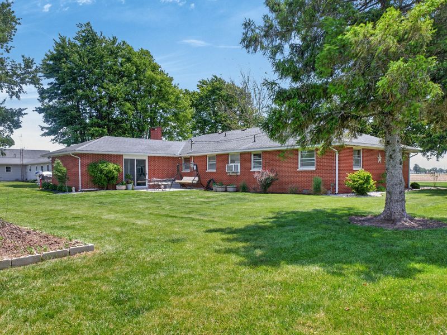
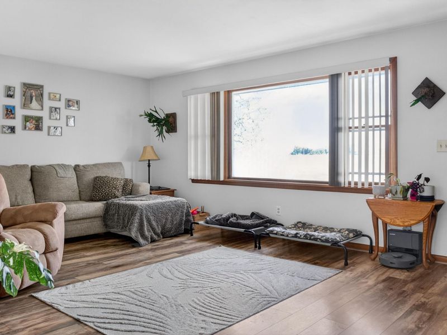
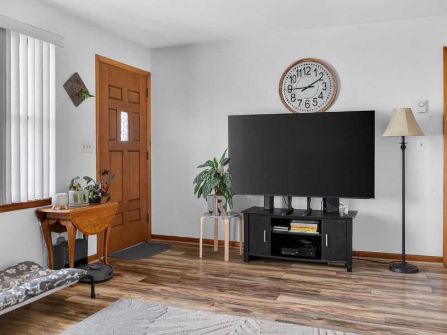
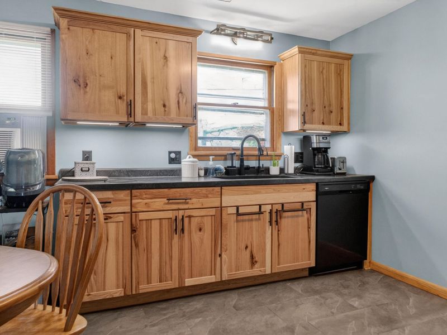
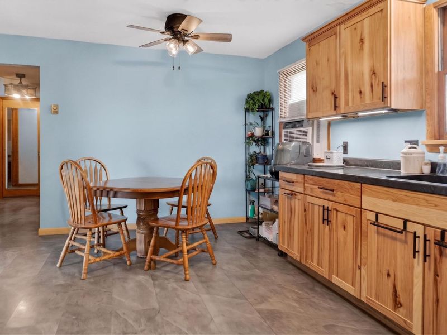
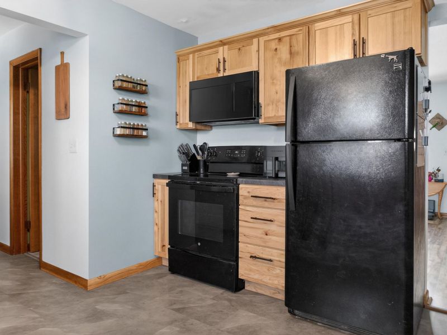
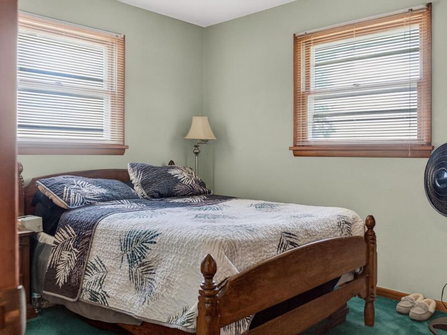
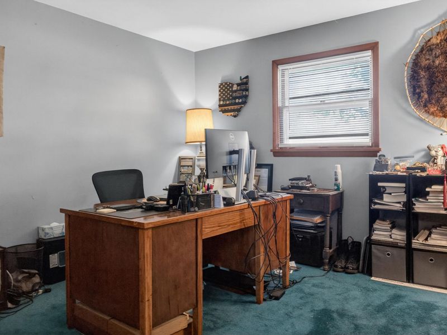
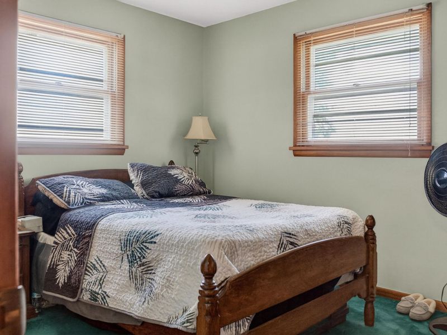
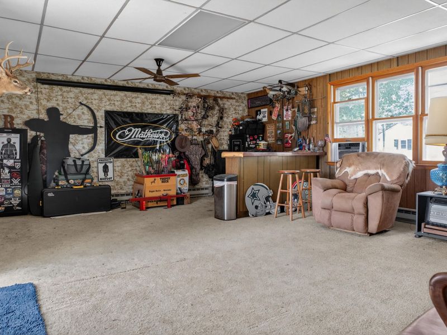
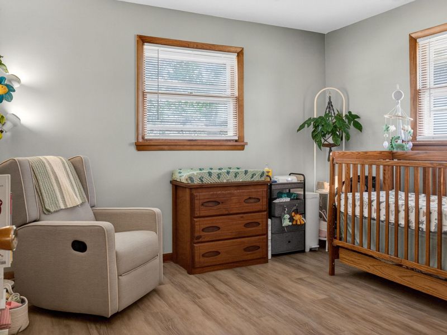
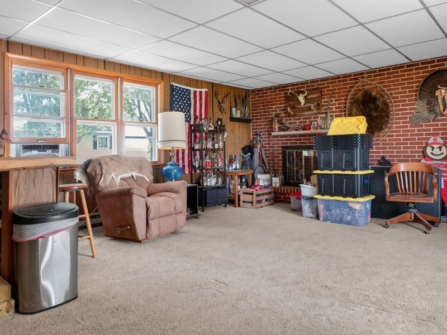
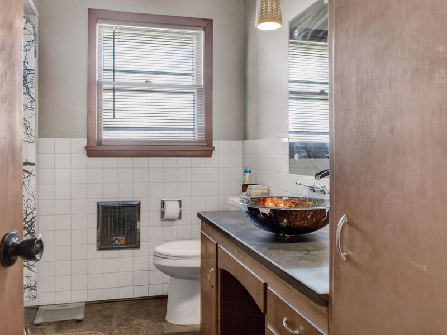
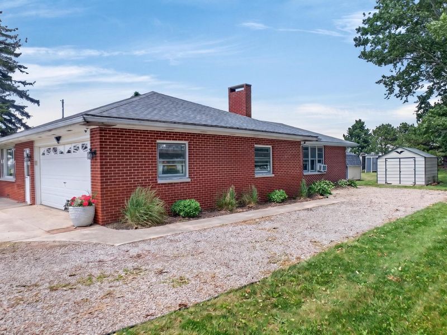
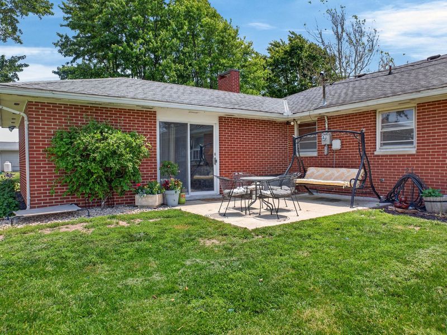
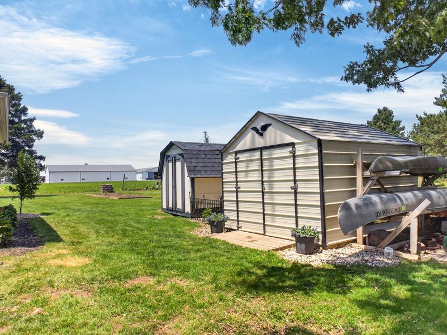
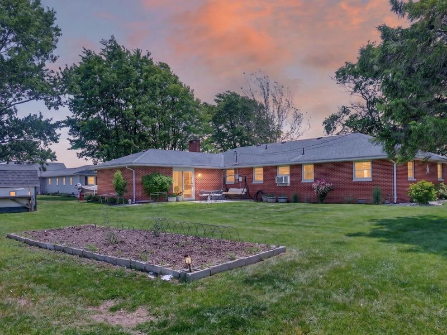
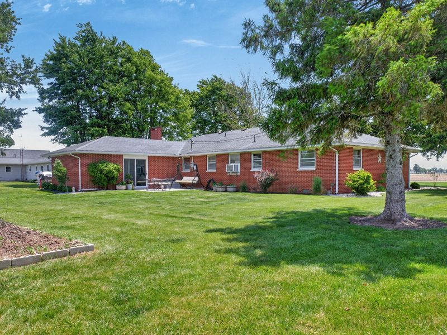
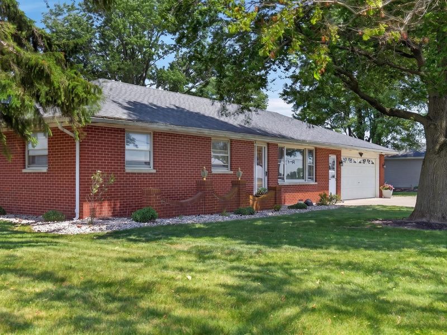
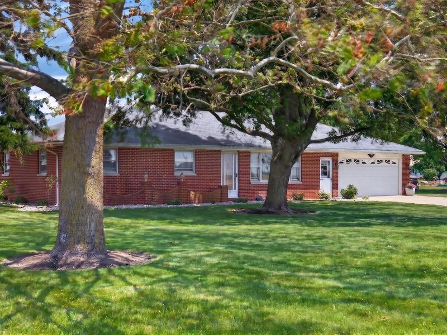
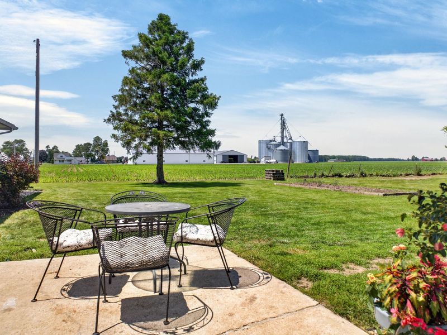
Here is the country home you have been looking for! Great location between Ohio City and Van Wert, this over 1600 sf home has 2 living areas, 3 bedrooms and 1 1/2 bath. The updated kitchen features new appliances, cabinets and counters, the full bath has been updated as well, including solid surface counters, as well as new flooring through most of the home. Wiring updated with 200 amp service and wiring to kitchen, utility, and baths. There is a small propane tank owned for the fireplace in the family room. Metal shed stays.
Property Features
Property Type: Residential - Single Family
Basement: Crawl Space
Cooling: Wall Unit(s), Window Unit(s)
Days on Market: 50
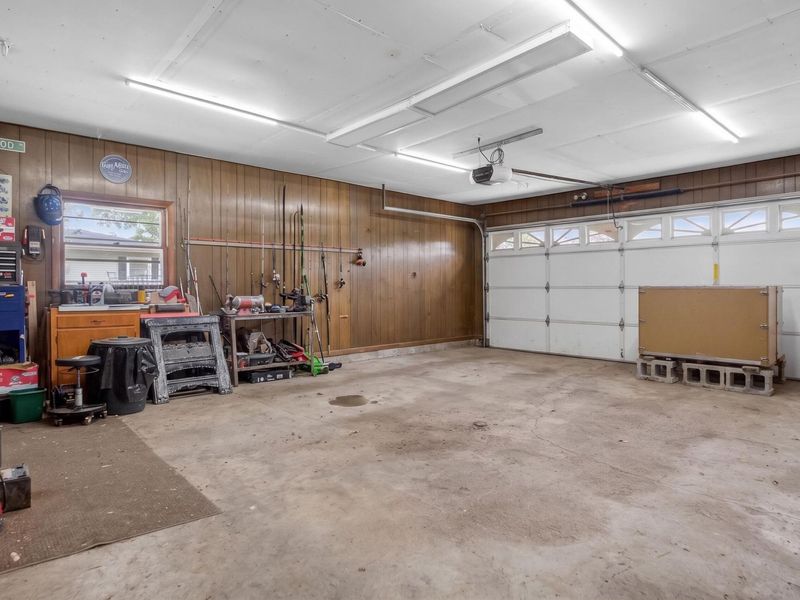
Garage: Attached
Garage: 2 car attached
Heating: Baseboard, Radiant
Home Style: Ranch
Lot Size: 0.51 Acres
Stories: 1.0
Taxes: $1,564
Year Built: 1962
Feature Descriptions
Additional Structures: Shed(s)
Appliances: Dishwasher, Water Softener Owned, Washer, Refrigerator, Range, Microwave, Dryer
Exterior: Brick
Fireplace: Gas
Lot: Residential Lot
Lot Dimensions: .5
Parcel ID: 130349880000
Sewer: Septic Tank
Special Features: Bath 1st Floor, Bed 1st Floor
Water: Well
Zoning: Residential
Room Sizes
Family Room: 24.00X17.00 Level - 1
Living Room: 18.00X13.00 Level - 1
Kitchen: 13.00X12.00 Level - 1
Bedroom 1: 12.00X11.00 Level - 1
Bedroom 2: 12.00X11.00 Level - 1
Bedroom 3: 11.00X10.00 Level - 1
Utility Room: 6.00X6.00 Level - 1
Other: 9.00X6.00 Level - 1
Local Schools
School District: Van Wert
Estimate Your Payment
Estimated Payment
$ 1,473.04 per month $1,270.38 Principal & Interest $130.33 Property Tax $72.33 Homeowner's InsuranceChange Payment Information
Print This Listingx
Select a format below, new window will open and will prompt you to print.









10517 Glenmore Road | MLS# 1046222
This single family home located at 10517 Glenmore Road, Ohio City, OH 45874 is currently listed for sale with an asking price of $248,000. This property was built in 1962 and has 3 bedrooms and 1 full and 1 partial baths with 1664 sq. ft. Glenmore Road is located within the Van Wert school district. Search Ohio City real estate on www.ethanrebuck.com today.